Nestled in a charming, wooded community, this beautiful home is perfect for families with young children! Enjoy a tight-knit neighborhood where friendships flourish, with a short walk to the park and close access to the creek for endless outdoor adventures. This home offers the ideal blend of nature, community, and convenience—don’t miss the chance to put down roots in a place where memories are made! This lovely home boasts of a sunny kitchen featuring sleek granite countertops, white cabinetry, and stainless-steel appliances, perfect for cooking and entertaining. The home is beautifully maintained with fresh exterior paint, enhancing its curb appeal. Inside, you'll find wood-look laminate flooring that offers both style and durability, paired with a spacious living room that features a cozy wood-burning fireplace. Both bathrooms have been tastefully updated for modern comfort. Enjoy outdoor entertaining on the inviting patio, and rest easy with energy-efficient vinyl windows. This home is truly move-in ready!
Sold
Price Unknown
4013 Twilight Dr S, Benbrook, TX 76116
4beds
2,191sqft
Single Family Residence
Built in 1965
9,931 Square Feet Lot
$370,000 Zestimate®
$--/sqft
$2,186 Estimated rent
Home value
$370,000
$340,000 - $403,000
$2,186/mo
Zestimate® history
Owner options
List your home for rent
$2,186/mo
Rent Zestimate®
Find your next renter with Zillow Rental Manager. Plus, with online applications, you can quickly screen prospective tenants – for free.
$2,186/mo
Rent Zestimate®
Refinance and save
Refinancing to a lower rate could help reduce your monthly payments and save thousands over the life of the loan.
Explore your selling options
Work with a Zillow partner agent
Leverage their expertise and Zillow's premium Showcase listings to get your home seen by more buyers.
Get startedList with your own agent
Get your home in front of millions of buyers by listing it on Zillow.
Learn how to do itSell it yourself
Take full control of how buyers see your home on Zillow by listing For Sale by Owner (FSBO).
List your homeWhat's special
Cozy wood-burning fireplaceStainless-steel appliancesWood-look laminate flooringInviting patioWooded communitySleek granite countertopsSunny kitchen
Zillow last checked:
Listing updated:
Listed by:
Marty Gray 0364435 817-249-5483,
Real Estate By Pat Gray 817-249-5483
Bought with:
Laurie Kelfer
Coldwell Banker Realty
Source: NTREIS,MLS#: 20871155
Facts & features
Interior
Bedrooms & bathrooms
- Bedrooms: 4
- Bathrooms: 2
- Full bathrooms: 2
Primary bedroom
- Features: En Suite Bathroom, Walk-In Closet(s)
- Level: First
- Dimensions: 15 x 13
Bedroom
- Level: First
- Dimensions: 13 x 11
Bedroom
- Level: First
- Dimensions: 14 x 10
Bedroom
- Level: First
- Dimensions: 13 x 13
Breakfast room nook
- Level: First
- Dimensions: 10 x 10
Dining room
- Features: Built-in Features
- Level: First
- Dimensions: 10 x 9
Kitchen
- Features: Built-in Features, Galley Kitchen, Granite Counters, Pantry
- Level: First
- Dimensions: 11 x 8
Living room
- Level: First
- Dimensions: 16 x 12
Living room
- Features: Fireplace
- Level: First
- Dimensions: 24 x 13
Utility room
- Level: First
- Dimensions: 6 x 6
Heating
- Central, Electric
Cooling
- Central Air, Electric
Appliances
- Included: Dishwasher, Electric Cooktop, Electric Oven, Gas Cooktop, Disposal
- Laundry: Washer Hookup, Electric Dryer Hookup, Laundry in Utility Room
Features
- Built-in Features, Decorative/Designer Lighting Fixtures, Double Vanity, Granite Counters, High Speed Internet, Pantry, Cable TV
- Flooring: Carpet, Laminate, Tile
- Windows: Window Coverings
- Has basement: No
- Number of fireplaces: 1
- Fireplace features: Living Room, Wood Burning
Interior area
- Total interior livable area: 2,191 sqft
Property
Parking
- Total spaces: 2
- Parking features: Concrete, Door-Multi, Garage, Garage Door Opener, Garage Faces Side
- Attached garage spaces: 2
Features
- Levels: One
- Stories: 1
- Patio & porch: Deck
- Pool features: None
- Fencing: Wood
Lot
- Size: 9,931 Square Feet
- Dimensions: 79 x 81
- Features: Hardwood Trees, Interior Lot, Landscaped, Subdivision
Details
- Parcel number: 00303550
Construction
Type & style
- Home type: SingleFamily
- Architectural style: Traditional,Detached
- Property subtype: Single Family Residence
Materials
- Brick
- Foundation: Slab
- Roof: Composition
Condition
- Year built: 1965
Utilities & green energy
- Sewer: Public Sewer
- Water: Public
- Utilities for property: Electricity Connected, Natural Gas Available, Overhead Utilities, Phone Available, Sewer Available, Separate Meters, Water Available, Cable Available
Community & HOA
Community
- Features: Park, Curbs
- Subdivision: Brookhaven Estates Add
HOA
- Has HOA: No
Location
- Region: Benbrook
Financial & listing details
- Tax assessed value: $234,000
- Annual tax amount: $5,620
- Date on market: 3/17/2025
- Cumulative days on market: 46 days
- Listing terms: Cash,Conventional,FHA,VA Loan
- Electric utility on property: Yes
Price history
| Date | Event | Price |
|---|---|---|
| 4/29/2025 | Sold | -- |
Source: NTREIS #20871155 Report a problem | ||
| 4/10/2025 | Pending sale | $374,900$171/sqft |
Source: NTREIS #20871155 Report a problem | ||
| 3/19/2025 | Contingent | $374,900$171/sqft |
Source: NTREIS #20871155 Report a problem | ||
| 3/17/2025 | Listed for sale | $374,900+50.6%$171/sqft |
Source: NTREIS #20871155 Report a problem | ||
| 3/24/2021 | Listing removed | -- |
Source: Owner Report a problem | ||
| 5/2/2020 | Listing removed | $249,000$114/sqft |
Source: Owner Report a problem | ||
| 3/28/2020 | Pending sale | $249,000$114/sqft |
Source: Owner Report a problem | ||
| 3/27/2020 | Listed for sale | $249,000+42.3%$114/sqft |
Source: Owner Report a problem | ||
| 10/17/2014 | Sold | -- |
Source: Agent Provided Report a problem | ||
| 9/16/2014 | Listed for sale | $175,000$80/sqft |
Source: KELLER WILLIAMS REALTY #13019046 Report a problem | ||
| 4/21/2012 | Listing removed | $1,650$1/sqft |
Source: Bridge Residential Property Services, LLC #11756204 Report a problem | ||
| 4/19/2012 | Listed for rent | $1,650$1/sqft |
Source: Bridge Residential Property Services, LLC #11756204 Report a problem | ||
Public tax history
| Year | Property taxes | Tax assessment |
|---|---|---|
| 2025 | $3,153 -27.1% | $234,000 -12.6% |
| 2024 | $4,326 -7.6% | $267,659 -8.9% |
| 2023 | $4,683 -16.8% | $293,699 +13.6% |
| 2022 | $5,631 +3.3% | $258,455 +13.1% |
| 2021 | $5,449 +6.9% | $228,575 +6.8% |
| 2020 | $5,096 +14.6% | $214,052 |
| 2019 | $4,447 +7.2% | $214,052 +22.6% |
| 2018 | $4,147 +10.3% | $174,627 -14.7% |
| 2017 | $3,758 +9.8% | $204,658 +11.4% |
| 2016 | $3,423 -0.5% | $183,783 +40.1% |
| 2015 | $3,439 | $131,200 |
| 2014 | $3,439 | $131,200 |
| 2013 | -- | $131,200 +4.7% |
| 2012 | -- | $125,300 |
| 2011 | -- | $125,300 -0.5% |
| 2010 | -- | $125,900 -5.5% |
| 2009 | -- | $133,200 |
| 2008 | -- | $133,200 |
| 2007 | -- | $133,200 |
| 2006 | -- | $133,200 |
| 2005 | -- | $133,200 |
| 2004 | -- | $133,200 +1.5% |
| 2003 | -- | $131,200 +15.6% |
| 2002 | -- | $113,500 +6.9% |
| 2001 | -- | $106,200 +4.4% |
| 2000 | -- | $101,700 |
Find assessor info on the county website
Neighborhood: Brookhaven Estates
Nearby homes
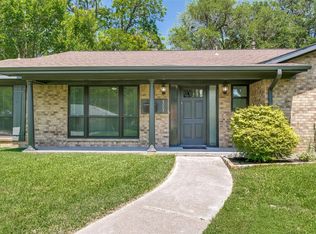
- $354,0004 bd2 ba2.1k sqft4009 Twilight Dr S, Benbrook, TX 76116For Sale
- $250,3003 bd2 ba1.9k sqft4017 Twilight Dr S, Benbrook, TX 76116Off Market

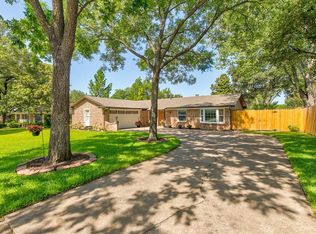
- $333,1003 bd2 ba1.6k sqft4012 Sunnydale Dr, Benbrook, TX 76116Off Market
- $320,3003 bd2 ba2.2k sqft4008 Sunnydale Dr, Benbrook, TX 76116Off Market
- $283,2003 bd2 ba1.7k sqft4016 Sunnydale Dr, Benbrook, TX 76116Off Market
- $343,2003 bd2 ba1.8k sqft4005 Twilight Dr S, Benbrook, TX 76116Off Market
- $289,2003 bd2 ba1.9k sqft4012 Twilight Dr S, Benbrook, TX 76116Off Market
- $347,8003 bd2 ba1.9k sqft4008 Twilight Dr S, Benbrook, TX 76116Off Market
Nearby schools
GreatSchools rating
- 5/10Waverly Park Elementary SchoolGrades: PK-5Distance: 0.4 mi
- 2/10Leonard Middle SchoolGrades: 6-8Distance: 0.6 mi
- 2/10Western Hills High SchoolGrades: 9-12Distance: 0.8 mi
Schools provided by the listing agent
- Elementary: Waverlypar
- Middle: Leonard
- High: Westn Hill
- District: Fort Worth ISD
Source: NTREIS. This data may not be complete. We recommend contacting the local school district to confirm school assignments for this home.
Get a cash offer in 3 minutes
Find out how much your home could sell for in as little as 3 minutes with a no-obligation cash offer.
Estimated market value
$370,000
Get a cash offer in 3 minutes
Find out how much your home could sell for in as little as 3 minutes with a no-obligation cash offer.
Estimated market value
$370,000
- Texas
- Tarrant County
- Benbrook
- 76116
- Brookhaven Estates
- 4013 Twilight Dr S
Nearby cities
Nearby neighborhoods
Nearby zip codes
Other Benbrook Topics
