Skip main navigation
Sold for $407,000
  • $407,000

    4013 Twin Spires Dr, Knightdale, NC 27545

    5beds
    2,618sqft
    Single Family Residence, Residential
    Built in 2007
    6,969 Square Feet Lot
    $407,000 Zestimate®
    $155/sqft
    $2,322 Estimated rent

    Home value

    $407,000

    $387,000 - $427,000

    $2,322/mo

    Zestimate® history
    Loading
    Loading...

    Owner options

    List your home for rent

    $2,322/mo

    Rent Zestimate®

    Find your next renter with Zillow Rental Manager. Plus, with online applications, you can quickly screen prospective tenants – for free.

    Learn more

    $2,322/mo

    Rent Zestimate®

    Refinance and save

    $2,616/mo

    Est. payment

    Refinancing to a lower rate could help reduce your monthly payments and save thousands over the life of the loan.

    See today's rates

    $2,616/mo

    Est. payment

    Explore your selling options

    Work with a Zillow partner agent

    Leverage their expertise and Zillow's premium Showcase listings to get your home seen by more buyers.

    Get started

    List with your own agent

    Get your home in front of millions of buyers by listing it on Zillow.

    Learn how to do it

    Sell it yourself

    Take full control of how buyers see your home on Zillow by listing For Sale by Owner (FSBO).

    List your home

    What's special

    Cozy fireplaceFirst-floor bedroomCeiling fansWood flooringGas logsSeparate showerPrivate fenced backyard
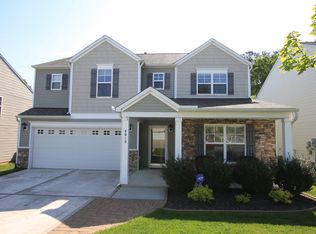
    Spacious 5-Bedroom Home with Solar Savings Near Downtown Raleigh! This beautifully maintained 5-bedroom, 3-bath home offers the perfect balance of style, comfort, and convenience. A first-floor bedroom and full bath provide an ideal space for in-laws or guests, while the second-floor loft adds versatile living space for work or play. The inviting layout includes a formal dining room with an accent wall, an eat-in kitchen with a walk-in pantry, gas range, and built-in microwave, plus a large family room with a cozy fireplace and gas logs—perfect for gatherings. Numerous ceiling fans throughout the home enhance comfort and energy efficiency. Updated flooring elevates the kitchen and bathrooms, while wood flooring flows through the remaining rooms. Fresh interior paint makes the home move-in ready. The owner's suite features a spacious closet, dual vanity, garden tub, and separate shower. Step outside to a private, fenced backyard with a patio and pergola—ideal for entertaining or simply relaxing. Energy-efficient solar panels, fully paid off at closing, offer long-term savings. Enjoy community amenities including a pool, playground, and walking trails, all maintained by the HOA. Located just minutes from shopping, dining, downtown Raleigh, and major highways, this home combines modern living with an unbeatable location.

    Zillow last checked:

    Listing updated:

    Listed by:

    Pamela Mundra 919-306-2202,

    Century 21 Triangle Group

    Bought with:

    Mien Moc Nguyen, 336456

    Coldwell Banker - HPW

    Source: Doorify MLS,MLS#: 10117326MLS Logo

    Facts & features

    Interior

    Bedrooms & bathrooms
    • Bedrooms: 5
    • Bathrooms: 3
    • Full bathrooms: 3
    Heating
    • Fireplace(s), Forced Air, Natural Gas
    Cooling
    • Ceiling Fan(s), Central Air
    Appliances
    • Included: Gas Range, Microwave
    • Laundry: Laundry Room
    Features
    • Ceiling Fan(s), Double Vanity, Eat-in Kitchen, Kitchen Island, Open Floorplan, Pantry, Recessed Lighting, Separate Shower, Walk-In Closet(s)
    • Flooring: Hardwood, Vinyl, Tile
    Interior area
    • Total structure area: 2,618
    • Total interior livable area: 2,618 sqft
    • Finished area above ground: 2,618
    • Finished area below ground: 0

    Property

    Parking
    • Total spaces: 2
    • Parking features: Concrete, Garage
    • Attached garage spaces: 2
    Accessibility
    • Accessibility features: Accessible Bedroom
    Features
    • Levels: Two
    • Stories: 2
    • Exterior features: Fenced Yard, Private Yard
    • Has view: Yes
    Lot
    • Size: 6,969 Square Feet
    • Features: Back Yard, Interior Lot
    Details
    • Parcel number: 1743.02798440.000
    • Special conditions: Standard

    Construction

    Type & style
    • Home type: SingleFamily
    • Architectural style: Transitional
    • Property subtype: Single Family Residence, Residential
    Materials
    • Stone, Vinyl Siding
    • Foundation: Slab
    • Roof: Shingle
    Condition
    • New construction: No
    • Year built: 2007

    Utilities & green energy

    • Sewer: Public Sewer
    • Water: Public
    Green energy
    • Energy generation: Solar

    Community & HOA

    Community
    • Subdivision: Churchill
    HOA
    • Has HOA: Yes
    • Amenities included: Management
    • Services included: None
    • HOA fee: $154 quarterly
    Location
    • Region: Knightdale

    Financial & listing details

    • Price per square foot: $155/sqft
    • Tax assessed value: $396,211
    • Annual tax amount: $3,797
    • Date on market: 8/22/2025

    Price history

    DateEventPrice
    10/30/2025Sold$407,000-1.9%$155/sqft
    Source: Doorify MLS #10117326 Report a problem
    10/5/2025Pending sale$415,000$159/sqft
    Source: Doorify MLS #10117326 Report a problem
    9/17/2025Price change$415,000-2.4%$159/sqft
    Source: Doorify MLS #10117326 Report a problem
    9/3/2025Price change$425,000-2.3%$162/sqft
    Source: Doorify MLS #10117326 Report a problem
    8/22/2025Listed for sale$434,900+85.9%$166/sqft
    Source: Doorify MLS #10117326 Report a problem
    6/20/2016Sold$234,000-0.4%$89/sqft
    Source: Doorify MLS #2063939 Report a problem
    5/19/2016Pending sale$235,000$90/sqft
    Source: Keller Williams - Raleigh #2063939 Report a problem
    4/29/2016Listed for sale$235,000+1.5%$90/sqft
    Source: Keller Williams - Raleigh #2063939 Report a problem
    7/26/2007Sold$231,500$88/sqft
    Source: Public Record Report a problem

    Public tax history

    YearProperty taxesTax assessment
    2025$3,812 +0.4%$396,211
    2024$3,798 +28.5%$396,211 +49.4%
    2023$2,956 +3.5%$265,193
    2022$2,856 +4.8%$265,193
    2021$2,725 $265,193
    2020$2,725 +11.4%$265,193 +25.8%
    2019$2,446 $210,840
    2018$2,446 +10%$210,840
    2017$2,223 +1.4%$210,840
    2016$2,193 +0.9%$210,840 +2.2%
    2015$2,174 +3.6%$206,216
    2014$2,099 $206,216
    2013-- $206,216
    2012-- $206,216
    2011-- $206,216
    2010-- $206,216 -5.3%
    2009-- $217,806
    2008-- --
    Find assessor info on the county website

    Neighborhood: 27545

    Nearby schools

    GreatSchools rating
    Schools provided by the listing agent
    • Elementary: Wake - Knightdale
    • Middle: Wake - Neuse River
    • High: Wake - Knightdale

    Source: Doorify MLS. This data may not be complete. We recommend contacting the local school district to confirm school assignments for this home.

    Get a cash offer in 3 minutes
    Find out how much your home could sell for in as little as 3 minutes with a no-obligation cash offer.
    Estimated market value
    $407,000
    Get a cash offer in 3 minutes
    Find out how much your home could sell for in as little as 3 minutes with a no-obligation cash offer.
    Estimated market value
    $407,000