Skip main navigation
Off market
  • $1,679,800

    4013 Van Ness St NW, Washington, DC 20016

    3beds
    2,444sqft
    SingleFamily
    Built in 1942
    5,227 Square Feet Lot
    $1,679,800 Zestimate®
    $687/sqft
    $6,304 Estimated rent

    Home value

    $1,679,800

    $1.55M - $1.83M

    $6,304/mo

    Zestimate® history
    Loading
    Loading...

    Owner options

    List your home for rent

    $6,304/mo

    Rent Zestimate®

    Find your next renter with Zillow Rental Manager. Plus, with online applications, you can quickly screen prospective tenants – for free.

    Learn more

    $6,304/mo

    Rent Zestimate®

    Refinance and save

    $8,012/mo

    Est. payment

    Refinancing to a lower rate could help reduce your monthly payments and save thousands over the life of the loan.

    See today's rates

    $8,012/mo

    Est. payment

    Explore your selling options

    Work with a Zillow partner agent

    Leverage their expertise and Zillow's premium Showcase listings to get your home seen by more buyers.

    Get started

    List with your own agent

    Get your home in front of millions of buyers by listing it on Zillow.

    Learn how to do it

    Sell it yourself

    Take full control of how buyers see your home on Zillow by listing For Sale by Owner (FSBO).

    List your home

    What's special

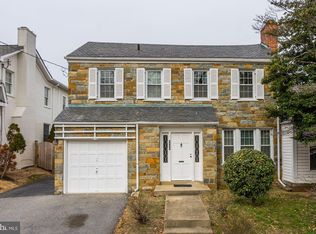
    Picturesque, white-washed brick Colonial a short walk to Metro, shops and restaurants! Totally remodeled with 2 story addition including kitchen/family room on main level and master suite on second floor. Kitchen featuring custom white cabinets, SS appliance, granite counters, and breakfast bar adjoins a family room with built-in bookcases, and entry to rear yard and patio. Entry foyer, light, spacious living room with fireplace (converted to gas), separate dining room, additional den off kitchen and entry foyer, powder room comprise the first level. Three bedrooms and three remodeled baths are on the second floor. Master suite is quite large with ample closet space, Palladian window overlooking rear yard, adjoining marble bath with custom vanity, double sinks, large, walk-in shower with a "rainfall" showerhead. Lower level has a quarter bath, laundry, and ample space for storage. Landscaped, fenced rear yard with mature plantings, flagstone patio, 1 car garage and OSP. Freshly painted inside and out, gorgeous, refinished hardwood floors on first and second floors, all mechanical systems recently replaced, lots of windows with lots of light! This beautifully maintained and much-loved home is just blocks from Tenley Metro, Library, Janney Elementary School, The Sidwell Friends School, and the shops and restaurants along Wisconsin Avenue. Walk Score of 86! Open House Sunday, October 18th, 1-3. Please follow these Covid-19 protocol and practices: A face mask and disposable gloves must be worn at all times, all cabinets and doors can be opened with gloves on. Agent will be on premises. One party at a time allowed through. Thank you.

    This property is off market, which means it's not currently listed for sale or rent on Zillow. This may be different from what's available on other websites or public sources.

    Facts & features

    Interior

    Bedrooms & bathrooms
    • Bedrooms: 3
    • Bathrooms: 4
    • Full bathrooms: 3
    • 1/2 bathrooms: 1
    Heating
    • Forced air
    Cooling
    • Central
    Appliances
    • Included: Dishwasher, Dryer, Microwave, Refrigerator, Washer
    Features
    • Pantry, Recessed Lighting, Built-Ins, Eat-in Kitchen, Open Floorplan, Wood Floors, Attic, Formal/Separate Dining Room, Upgraded Countertops, Family Room Off Kitchen, Stall Shower, Tub Shower, Primary Bath(s)
    • Flooring: Tile, Hardwood
    • Has fireplace: Yes
    Interior area
    • Total interior livable area: 2,444 sqft
    • Finished area below ground: 0

    Property

    Parking
    • Total spaces: 3
    • Parking features: Garage - Detached
    Accessibility
    • Accessibility features: Level Entry - Main
    Features
    • Exterior features: Stone, Brick
    Lot
    • Size: 5,227 sqft
    Details
    • Parcel number: 17870018
    • Special conditions: Standard

    Construction

    Type & style
    • Home type: SingleFamily
    • Architectural style: Colonial
    Materials
    • Roof: Other
    Condition
    • Year built: 1942

    Utilities & green energy

    • Utilities for property: Cable, Broadband

    Community & neighborhood

    Location
    • Region: Washington

    Other

    Other facts
    • Heating: Forced Air
    • Appliances: Dishwasher, Refrigerator, Disposal, Humidifier, Dryer, Microwave, Washer, Cooktop, Oven - Wall, Stainless Steel Appliance(s), Bar Fridge, Stove, Extra Refrigerator/Freezer
    • FireplaceYN: true
    • GarageYN: true
    • HeatingYN: true
    • CoolingYN: true
    • StructureType: Detached
    • ConstructionMaterials: Frame, Brick
    • StoriesTotal: 3
    • ArchitecturalStyle: Colonial
    • InteriorFeatures: Pantry, Recessed Lighting, Built-Ins, Eat-in Kitchen, Open Floorplan, Wood Floors, Attic, Formal/Separate Dining Room, Upgraded Countertops, Family Room Off Kitchen, Stall Shower, Tub Shower, Primary Bath(s)
    • OpenParkingSpaces: 2
    • SpecialListingConditions: Standard
    • ParkingFeatures: Driveway, Paved Driveway, Off Street, On Street, Detached Garage, Fenced, Garage Door Opener, Secured, Asphalt, Garage Faces Front
    • CoveredSpaces: 1
    • Cooling: Central Air, Ceiling Fan(s)
    • Utilities: Cable, Broadband
    • BelowGradeFinishedArea: 0
    • AccessibilityFeatures: Level Entry - Main
    • MlsStatus: Pending
    • TaxAnnualAmount: 7880.0

    Price history

    DateEventPrice
    12/21/2020Sold$1,305,000+0.8%$534/sqft
    Source: Public Record Report a problem
    10/20/2020Pending sale$1,295,000$530/sqft
    Source: Long & Foster Real Estate, Inc. #DCDC489662 Report a problem
    10/15/2020Listed for sale$1,295,000$530/sqft
    Source: Long & Foster Real Estate, Inc. #DCDC489662 Report a problem

    Public tax history

    YearProperty taxesTax assessment
    2025$11,855 +2.3%$1,394,730 +2.3%
    2024$11,590 +3.9%$1,363,470 +3.9%
    2023$11,159 +4.7%$1,312,880 +4.7%
    2022$10,659 +29.1%$1,254,000 +19.7%
    2021$8,259 +2.4%$1,048,050 +2.3%
    2020$8,069 +4.4%$1,024,980 +4.3%
    2018$7,729 +4.8%$982,670 +4.6%
    2017$7,372 +3.3%$939,750 +3.1%
    2016$7,138 +1.7%$911,500 +1.6%
    2015$7,018 +3.3%$897,060 +3.2%
    2014$6,791 -0.8%$869,150 -0.6%
    2013$6,845 +0.3%$874,390 +0.5%
    2012$6,823 $870,200
    2011$6,823 +1%$870,200 +0.9%
    2010$6,756 +9.7%$862,330 +0.2%
    2009$6,156 +15.6%$860,980 +6.9%
    2007$5,325 +5.2%$805,300 +15.9%
    2006$5,061 +1.4%$694,750 +20.7%
    2005$4,993 +12%$575,700 +1%
    2004$4,458 +12%$569,950 +28.2%
    2003$3,980 +4.6%$444,600 +4.3%
    2002$3,805 +4.8%$426,400 +4.5%
    2001$3,631 $408,200

    Find assessor info on the county website

    Neighborhood: American University Park

    Nearby schools

    GreatSchools rating
    Schools provided by the listing agent
    • Elementary: JANNEY
    • Middle: DEAL
    • High: WILSON SENIOR
    • District: DISTRICT OF COLUMBIA PUBLIC SCHOOLS

    Source: The MLS. This data may not be complete. We recommend contacting the local school district to confirm school assignments for this home.

    Get a cash offer in 3 minutes
    Find out how much your home could sell for in as little as 3 minutes with a no-obligation cash offer.
    Estimated market value
    $1,679,800
    Get a cash offer in 3 minutes
    Find out how much your home could sell for in as little as 3 minutes with a no-obligation cash offer.
    Estimated market value
    $1,679,800