Discover the perfect blend of timeless craftsmanship, versatile living space, and an unbeatable location in this beautifully maintained all-brick ranch with a heated/cooled basement in desirable South Raleigh. Ideally situated within walking distance to parks, shopping, and restaurants, and just minutes from Downtown Raleigh, Garner, Fuquay-Varina, I-40, US-401, and everything the Triangle has to offer, this home offers exceptional convenience without sacrificing privacy. The thoughtfully designed floor plan features spacious living areas filled with natural light and a bright sunroom overlooking the picturesque backyard. The private primary suite provides a relaxing retreat, while the additional bedrooms offer flexibility for family, guests, or a home office. Downstairs, the basement expands your living space with endless possibilities for a recreation room, media room, fitness area, or multi-generational living. Step outside to an incredible, fully fenced backyard oasis featuring tranquil pond views, perfect for morning coffee, evening sunsets, entertaining, gardening, or simply unwinding in a peaceful setting. Car enthusiasts, hobbyists, and those needing extra storage will appreciate the attached and detached garages, providing parking for up to four vehicles along with ample workshop space. Combining classic all-brick construction, abundant indoor and outdoor living space, stunning views, and an unbeatable location, this exceptional property is a rare opportunity that truly has it all.
Sold for $395,000
$395,000
4013 Vesta Dr, Raleigh, NC 27603
3beds
1,914sqft
Single Family Residence
Built in 1961
0.43 Acres Lot
$393,600 Zestimate®
$206/sqft
$2,180 Estimated rent
Home value
$393,600
$374,000 - $413,000
$2,180/mo
Zestimate® history
Owner options
List your home for rent
$2,180/mo
Rent Zestimate®
Find your next renter with Zillow Rental Manager. Plus, with online applications, you can quickly screen prospective tenants – for free.
$2,180/mo
Rent Zestimate®
Refinance and save
$2,563/mo
Est. payment
Refinancing to a lower rate could help reduce your monthly payments and save thousands over the life of the loan.
$2,563/mo
Est. payment
Explore your selling options
Work with a Zillow partner agent
Leverage their expertise and Zillow's premium Showcase listings to get your home seen by more buyers.
Get startedList with your own agent
Get your home in front of millions of buyers by listing it on Zillow.
Learn how to do itSell it yourself
Take full control of how buyers see your home on Zillow by listing For Sale by Owner (FSBO).
List your homeWhat's special
All-brick ranchAmple workshop spaceTranquil pond viewsFully fenced backyard oasisStunning views
Zillow last checked:
Listing updated:
Listed by:
Angie Cole 919-578-3128,
LPT Realty LLC
Bought with:
Sharon Evans, 172983
EXP Realty LLC
Source: Doorify MLS,MLS#: 10181542
Facts & features
Interior
Bedrooms & bathrooms
- Bedrooms: 3
- Bathrooms: 2
- Full bathrooms: 2
- Main level bedrooms: 3
Primary bedroom
- Level: First
- Area: 132 Square Feet
- Dimensions: 12.0 x 11.0
Bedroom 2
- Level: First
- Area: 144 Square Feet
- Dimensions: 12.0 x 12.0
Bedroom 3
- Level: First
- Area: 120 Square Feet
- Dimensions: 12.0 x 10.0
Breakfast room
- Level: First
- Area: 77 Square Feet
- Dimensions: 11.0 x 7.0
Dining room
- Level: First
- Area: 120 Square Feet
- Dimensions: 12.0 x 10.0
Family room
- Level: First
- Area: 368 Square Feet
- Dimensions: 23.0 x 16.0
Kitchen
- Level: First
- Area: 112 Square Feet
- Dimensions: 14.0 x 8.0
Living room
- Level: First
- Area: 154 Square Feet
- Dimensions: 14.0 x 11.0
Other
- Description: Foyer
- Level: First
- Area: 48 Square Feet
- Dimensions: 12.0 x 4.0
Other
- Description: Deck
- Level: First
- Area: 80 Square Feet
- Dimensions: 10.0 x 8.0
Other
- Description: Basement Garage
- Level: Basement
- Area: 506 Square Feet
- Dimensions: 23.0 x 22.0
Other
- Description: Partly-Finished Basement
- Level: Basement
- Area: 168 Square Feet
- Dimensions: 21.0 x 8.0
Other
- Description: Covered Patio
- Level: Main
- Area: 56 Square Feet
- Dimensions: 8.0 x 7.0
Other
- Description: 2-Car Garage
- Level: Main
- Area: 529 Square Feet
- Dimensions: 23.0 x 23.0
Workshop
- Level: Basement
- Area: 231 Square Feet
- Dimensions: 21.0 x 11.0
Heating
- Natural Gas
Cooling
- Central Air
Appliances
- Included: Dishwasher, Electric Range, Gas Water Heater, Refrigerator, Washer
- Laundry: Laundry Closet, Main Level
Features
- Bookcases, Ceiling Fan(s), Entrance Foyer, Eat-in Kitchen, Pantry, Primary Downstairs, Kitchen/Dining Room Combination, Bathtub/Shower Combination
- Flooring: Luxury Vinyl
- Basement: Exterior Entry,Interior Entry,Partially Finished,Unfinished
- Fireplace features: Gas Log, Living Room
Interior area
- Total structure area: 1,914
- Total interior livable area: 1,914 sqft
- Finished area above ground: 1,631
- Finished area below ground: 283
Property
Parking
- Total spaces: 5
- Parking features: Attached, Basement, Concrete, Detached, Driveway, Garage Faces Front, Garage Faces Side, Garage, Parking Pad
- Garage spaces: 3
- Uncovered spaces: 2
Features
- Levels: One
- Stories: 1
- Patio & porch: Deck
- Exterior features: Private Yard, Rain Gutters, Fenced Yard
- Fencing: Full
Lot
- Size: 0.43 Acres
- Features: Landscaped, Private, Hardwood Trees
Details
- Additional structures: None
- Parcel number: 1701378285
- Zoning: R2
- Special conditions: Standard
- Other equipment: None
Construction
Type & style
- Home type: SingleFamily
- Architectural style: Ranch,Traditional
- Property subtype: Single Family Residence
Materials
- Brick, Brick Veneer, Vinyl Siding
- Foundation: Block
- Roof: Shingle
Condition
- New construction: No
- Year built: 1961
Utilities & green energy
- Sewer: Public Sewer
- Water: Public
Community & HOA
Community
- Subdivision: Greenbriar Estates
HOA
- Has HOA: No
Location
- Region: Raleigh
Financial & listing details
- Price per square foot: $206/sqft
- Tax assessed value: $369,067
- Annual tax amount: $3,976
- Date on market: 7/21/2026
- Listing agreement: Exclusive Right To Sell
- Listing terms: Cash,FHA,VA Loan
Price history
| Date | Event | Price |
|---|---|---|
| 9/3/2026 | Sold | $395,000-1.3%$206/sqft |
Source:  Doorify MLS #10181542 Report a problem Doorify MLS #10181542 Report a problem | ||
| 7/30/2026 | Pending sale | $400,000$209/sqft |
Source: Doorify MLS #10181542 Report a problem | ||
| 7/21/2026 | Listed for sale | $400,000+142.4%$209/sqft |
Source: Doorify MLS #10181542 Report a problem | ||
| 7/1/2005 | Sold | $165,000+4.4%$86/sqft |
Source: Doorify MLS #790416 Report a problem | ||
| 7/30/2004 | Sold | $158,000$83/sqft |
Source: Public Record Report a problem | ||
Public tax history
| Year | Property taxes | Tax assessment |
|---|---|---|
| 2025 | $3,848 +0.3% | $369,067 |
| 2024 | $3,834 +39.2% | $369,067 +73.3% |
| 2023 | $2,754 +9.5% | $212,967 |
| 2022 | $2,515 +5.3% | $212,967 |
| 2021 | $2,388 +1.4% | $212,967 |
| 2020 | $2,356 +5.1% | $212,967 +22.7% |
| 2019 | $2,243 | $173,575 |
| 2018 | $2,243 +11.5% | $173,575 |
| 2017 | $2,012 +1.3% | $173,575 |
| 2016 | $1,987 -3.6% | $173,575 -3.7% |
| 2015 | $2,060 +5% | $180,197 |
| 2014 | $1,963 | $180,197 |
| 2013 | -- | $180,197 |
| 2012 | -- | $180,197 |
| 2011 | -- | $180,197 |
| 2010 | -- | $180,197 |
| 2009 | -- | $180,197 |
| 2008 | -- | -- |
| 2007 | -- | -- |
| 2006 | -- | -- |
| 2005 | -- | -- |
| 2004 | -- | -- |
| 2003 | -- | -- |
| 2002 | -- | -- |
| 2001 | -- | -- |
Find assessor info on the county website
Neighborhood: 27603
Nearby homes
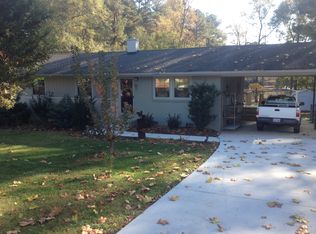
- $286,6003 bd2 ba1k sqft4015 Vesta Dr, Raleigh, NC 27603Off Market
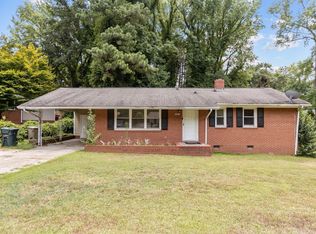
- $240,0003 bd1 ba1k sqft4003 Vesta Dr, Raleigh, NC 27603Sold
- $298,9003 bd2 ba1k sqft4023 Vesta Dr, Raleigh, NC 27603Off Market
- $294,0002 bd1 ba1k sqft4016 Vesta Dr, Raleigh, NC 27603Off Market
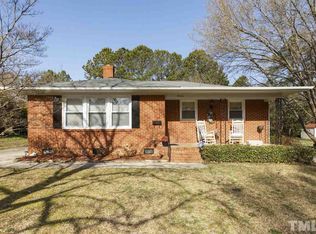
- $290,500-- bd1 ba1.1k sqft3935 Vesta Dr, Raleigh, NC 27603Off Market
- $308,200-- bd1 ba1.6k sqft4012 Vesta Dr, Raleigh, NC 27603Off Market
- $307,8003 bd1 ba1.1k sqft4022 Vesta Dr, Raleigh, NC 27603Off Market
- $298,800-- bd1 ba1.4k sqft4027 Vesta Dr, Raleigh, NC 27603Off Market
Nearby schools
GreatSchools rating
- 5/10Smith ElementaryGrades: PK-5Distance: 0.6 mi
- 3/10North Garner MiddleGrades: 6-8Distance: 2.1 mi
- 5/10Garner HighGrades: 9-12Distance: 1.1 mi
Schools provided by the listing agent
- Elementary: Wake - Smith Elementary
- Middle: Wake - North Garner Middle
- High: Wake - Garner High
Source: Doorify MLS. This data may not be complete. We recommend contacting the local school district to confirm school assignments for this home.
Get a cash offer in 3 minutes
Find out how much your home could sell for in as little as 3 minutes with a no-obligation cash offer.
Estimated market value
$393,600
Get a cash offer in 3 minutes
Find out how much your home could sell for in as little as 3 minutes with a no-obligation cash offer.
Estimated market value
$393,600
- North Carolina
- Wake County
- Raleigh
- 27603
- 4013 Vesta Dr
