Designed by an interior designer as her personal residence, this stunning one-level home is a rare find in the heart of Valmonte and has been thoughtfully expanded and beautifully remodeled with timeless style and quality finishes throughout.
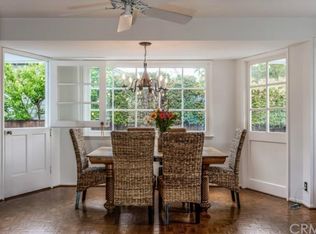
A generous grassy front yard greets you, setting the stage for the inviting front porch and charming Dutch door entry. Inside, hardwood floors flow throughout the home, complemented by all-new Milgard double-paned windows and custom doors. The living room features a large picture window overlooking the front yard and a classic fireplace, while the formal dining room provides an elegant setting for entertaining.
The striking kitchen is anchored by a center island topped with honed Carrara marble, and features a freestanding range and custom cabinetry. The kitchen opens seamlessly into a warm and welcoming family room with vaulted, beamed ceilings and a second fireplace.
The spacious primary suite is a true retreat, with vaulted ceilings and a luxurious en-suite bathroom. Two additional bedrooms (one currently used as an office) share a beautifully remodeled guest bath.
Step outside to enjoy the serene backyard with lush landscaping, a large grassy area, and a wood deck just off the kitchen—perfect for dining al fresco or watching the peekaboo city lights view. Additional features include central air-conditioning and attention to detail at every turn.
A truly special home that blends designer style with the warmth of Valmonte living.
Sold for $2,299,000
Listed by: Vista Sotheby's International Realty • Chris Adlam • Contact: 310-493-7216
Bought with: Vista Sotheby's International Realty
$2,299,000
4013 Via Nivel, Palos Verdes Estates, CA 90274
3beds
1,961sqft
Single Family Residence
Built in 1942
7,908 Square Feet Lot
$2,293,700 Zestimate®
$1,172/sqft
$7,903 Estimated rent
Home value
$2,293,700
$2.09M - $2.52M
$7,903/mo
Zestimate® history
Owner options
List your home for rent
$7,903/mo
Rent Zestimate®
Find your next renter with Zillow Rental Manager. Plus, with online applications, you can quickly screen prospective tenants – for free.
$7,903/mo
Rent Zestimate®
Refinance and save
$14,489/mo
Est. payment
Refinancing to a lower rate could help reduce your monthly payments and save thousands over the life of the loan.
$14,489/mo
Est. payment
Explore your selling options
Work with a Zillow partner agent
Leverage their expertise and Zillow's premium Showcase listings to get your home seen by more buyers.
Get startedList with your own agent
Get your home in front of millions of buyers by listing it on Zillow.
Learn how to do itSell it yourself
Take full control of how buyers see your home on Zillow by listing For Sale by Owner (FSBO).
List your homeWhat's special
Classic fireplaceLarge grassy areaFreestanding rangeInviting front porchCustom cabinetrySpacious primary suiteLuxurious en-suite bathroom
Zillow last checked:
Listing updated:
Listed by:
Chris Adlam DRE #00967574 310-493-7216,
Vista Sotheby's International Realty
Bought with:
Chris Adlam, DRE #00967574
Vista Sotheby's International Realty
Source: CRMLS,MLS#: PV25172639 Originating MLS: California Regional MLS
Originating MLS: California Regional MLSFacts & features
Interior
Bedrooms & bathrooms
- Bedrooms: 3
- Bathrooms: 2
- Full bathrooms: 2
- Main level bathrooms: 2
- Main level bedrooms: 3
Rooms
- Room types: Family Room, Kitchen, Living Room, Primary Bedroom, Dining Room
Primary bedroom
- Features: Main Level Primary
Bathroom
- Features: Full Bath on Main Level
Heating
- Central
Cooling
- Central Air
Appliances
- Included: Free-Standing Range
- Laundry: Inside
Features
- Separate/Formal Dining Room, High Ceilings, Main Level Primary
- Flooring: Wood
- Has fireplace: Yes
- Fireplace features: Family Room, Living Room
- Common walls with other units/homes: No Common Walls
Interior area
- Total interior livable area: 1,961 sqft
Property
Parking
- Total spaces: 2
- Parking features: Garage - Attached
- Attached garage spaces: 2
Features
- Levels: One
- Stories: 1
- Entry location: 1
- Patio & porch: Front Porch, Wood
- Pool features: None
- Spa features: None
- Has view: Yes
- View description: City Lights
Lot
- Size: 7,908 Square Feet
- Features: Back Yard
Details
- Parcel number: 7537008014
- Zoning: PVR1*
- Special conditions: Standard
- Horse amenities: Riding Trail
Construction
Type & style
- Home type: SingleFamily
- Architectural style: Traditional
- Property subtype: Single Family Residence
Condition
- New construction: No
- Year built: 1942
Utilities & green energy
- Sewer: Public Sewer
- Water: Public
- Utilities for property: Sewer Connected
Community & HOA
Community
- Features: Biking, Golf, Hiking, Horse Trails, Stable(s), Suburban
Location
- Region: Palos Verdes Estates
Financial & listing details
- Price per square foot: $1,172/sqft
- Tax assessed value: $1,598,412
- Annual tax amount: $19,302
- Date on market: 8/1/2025
- Cumulative days on market: 5 days
- Listing terms: Cash to New Loan
Price history
| Date | Event | Price |
|---|---|---|
| 9/5/2025 | Sold | $2,299,000$1,172/sqft |
Source:  CRMLS #PV25172639 Report a problem CRMLS #PV25172639 Report a problem | ||
| 8/6/2025 | Pending sale | $2,299,000$1,172/sqft |
Source: CRMLS #PV25172639 Report a problem | ||
| 8/1/2025 | Listed for sale | $2,299,000+98.2%$1,172/sqft |
Source: CRMLS #PV25172639 Report a problem | ||
| 2/9/2017 | Sold | $1,160,000+0.1%$592/sqft |
Source: Public Record Report a problem | ||
| 1/13/2017 | Pending sale | $1,158,750$591/sqft |
Source: RE/MAX Estate Properties #PV16763721 Report a problem | ||
| 1/5/2017 | Listed for sale | $1,158,750-17.3%$591/sqft |
Source: RE/MAX Estate Properties #PV16763721 Report a problem | ||
| 11/18/2016 | Sold | $1,400,685$714/sqft |
Source: Public Record Report a problem | ||
Public tax history
| Year | Property taxes | Tax assessment |
|---|---|---|
| 2025 | $19,302 +4% | $1,598,412 +2% |
| 2024 | $18,567 +1.9% | $1,567,071 +2% |
| 2023 | $18,216 +5.5% | $1,536,345 +21.1% |
| 2022 | $17,270 +17.3% | $1,268,625 +2% |
| 2021 | $14,725 +1.4% | $1,243,751 +1% |
| 2020 | $14,527 | $1,230,999 +2% |
| 2019 | $14,527 +3.7% | $1,206,863 +2% |
| 2018 | $14,014 | $1,183,200 +5.6% |
| 2017 | $14,014 +9.6% | $1,120,000 +913.1% |
| 2016 | $12,782 +433% | $110,548 +1.5% |
| 2015 | $2,398 +2.8% | $108,888 +2% |
| 2014 | $2,333 | $106,756 +2.5% |
| 2012 | -- | $104,192 +2% |
| 2011 | -- | $102,150 +0.8% |
| 2010 | -- | $101,387 -0.2% |
| 2009 | -- | $101,629 +2% |
| 2008 | -- | $99,637 +2% |
| 2007 | -- | $97,685 +2% |
| 2006 | -- | $95,771 |
| 2005 | -- | $95,771 +4% |
| 2004 | -- | $92,054 +1.9% |
| 2003 | -- | $90,368 +2% |
| 2002 | -- | $88,597 +4% |
| 2000 | -- | $85,158 |
Find assessor info on the county website
Neighborhood: 90274
Nearby homes
- $2,598,3004 bd3 ba2.6k sqft4009 Via Nivel, Palos Verdes Estates, CA 90274Off Market
- $1,904,6002 bd2 ba1.4k sqft4017 Via Nivel, Palos Verdes Estates, CA 90274Off Market
- $2,456,7004 bd3 ba2.1k sqft4005 Via Nivel, Palos Verdes Estates, CA 90274Off Market
- $2,433,7004 bd3 ba2.2k sqft4021 Via Nivel, Palos Verdes Estates, CA 90274Off Market
- $3,529,0005 bd6 ba3.9k sqft4012 Via Picaposte, Palos Verdes Estates, CA 90274Off Market
- $2,976,8005 bd4 ba3.4k sqft4008 Via Picaposte, Palos Verdes Estates, CA 90274Off Market
- $1,911,7003 bd2 ba1.4k sqft4012 Via Nivel, Palos Verdes Estates, CA 90274Off Market
- $2,542,7004 bd4 ba2.6k sqft4016 Via Nivel, Palos Verdes Estates, CA 90274Off Market
Nearby schools
GreatSchools rating
- 8/10Silver Spur Elementary SchoolGrades: K-5Distance: 1 mi
- 8/10Palos Verdes Intermediate SchoolGrades: 6-8Distance: 3.2 mi
- 10/10Palos Verdes Peninsula High SchoolGrades: 9-12Distance: 1.4 mi
Get a cash offer in 3 minutes
Find out how much your home could sell for in as little as 3 minutes with a no-obligation cash offer.
Estimated market value
$2,293,700
Get a cash offer in 3 minutes
Find out how much your home could sell for in as little as 3 minutes with a no-obligation cash offer.
Estimated market value
$2,293,700
- California
- Los Angeles County
- Palos Verdes Estates
- 90274
- 4013 Via Nivel
Nearby cities
Nearby zip codes
Other Palos Verdes Estates Topics
- Apartments for Rent in 90274
- Houses for Sale in 90274
- Houses for Rent in 90274
- 90274 Real Estate
- Palos Verdes Estates Condos
- Houses for Sale in Palos Verdes Estates
- Newest Listings in Palos Verdes Estates
- Palos Verdes Estates Home Values
- Palos Verdes Estates Real Estate Agents
- Palos Verdes Estates Refinance
- Palos Verdes Estates Mortgage Rates
