Welcome to 4013 Waterswatch Drive, a beautiful 4 bedroom, 2.5 bath home in the sought-after Riverton community of Midlothian with walkability to the James River! Showcasing Southern-style double front porches, this home blends charm and functionality—adding curb appeal as well as inviting outdoor living space perfect for relaxing and enjoying the neighborhood views. Step inside to find hardwood floors, custom built-ins, and elegant chair and crown moldings. The first floor is designed for both comfort and entertaining with a formal dining room with a decorative chandelier and tray ceiling, a formal living room with built-in shelving, and a spacious family room featuring a gas log fireplace. The eat-in kitchen is a true highlight with a bay window for plenty of natural light, granite countertops, a center island and breakfast bar, sleek stainless steel appliances, and convenient access to the first-floor laundry room. Upstairs, retreat to the step-down primary suite with dual walk-in closets, lighted ceiling fan, and a spa-like ensuite boasting a soaking tub, shower, and a double vanity offering plenty of counter space. Three additional bedrooms with lighted ceiling fans, a full hallway bath with a tub/shower combo, and walk-out access to the front balcony complete the second level. Enjoy all the outdoor living this property has to offer—a screened-in porch that opens to a deck, ideal for grilling and entertaining, plus a spacious patio for extra gathering space. The fully fenced backyard includes a detached storage shed, swing set, and provides direct access to the Robious Landing Park trails right from your own yard! Additional highlights include a paved driveway, side-entry garage with workshop and storage space, NEW roof, NEW paver patio out back, water heater new in 2025 and dual-fuel heat pumps new in 2018. All this within walking distance to Bettie Weaver Elementary and James River High School—don’t miss the opportunity to make this wonderful home yours!
Sold for $675,000
Zillow last checked:
Listing updated:
Bought with:
James D'Arcy, 0225236829
Long & Foster REALTORS
Source: CVRMLS,MLS#: 2524102 Originating MLS: Central Virginia Regional MLS
Originating MLS: Central Virginia Regional MLSPrice history
| Date | Event | Price |
|---|---|---|
| 10/15/2025 | Sold | $675,000$244/sqft |
Source:  CVRMLS #2524102 Report a problem CVRMLS #2524102 Report a problem | ||
| 9/15/2025 | Pending sale | $675,000$244/sqft |
Source: CVRMLS #2524102 Report a problem | ||
| 9/11/2025 | Listed for sale | $675,000+45.6%$244/sqft |
Source: CVRMLS #2524102 Report a problem | ||
| 3/20/2020 | Sold | $463,500+5.3%$167/sqft |
Source: CVRMLS #2003699 Report a problem | ||
| 2/21/2020 | Pending sale | $440,000$159/sqft |
Source: Long & Foster Real Estate, Inc. #2003699 Report a problem | ||
| 2/15/2020 | Listed for sale | $440,000+12.8%$159/sqft |
Source: Long & Foster REALTORS #2003699 Report a problem | ||
| 5/19/2016 | Sold | $390,000$141/sqft |
Source: CVRMLS #1606066 Report a problem | ||
| 3/4/2016 | Listed for sale | $390,000+47.7%$141/sqft |
Source: Keller Williams Midlothian #1606066 Report a problem | ||
| 3/20/2001 | Sold | $264,000$95/sqft |
Source: Public Record Report a problem | ||
Nearby homes
- $837,1004 bd2 ba3.5k sqft4019 Waterswatch Dr, Midlothian, VA 23113Off Market
- $741,8004 bd3 ba3.1k sqft4012 Waterswatch Dr, Midlothian, VA 23113Off Market
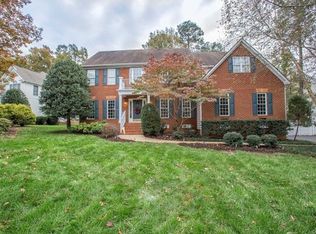
- $860,2004 bd3 ba3.1k sqft4025 Waterswatch Dr, Midlothian, VA 23113Off Market
- $788,3005 bd3 ba3.8k sqft4006 Waterswatch Dr, Midlothian, VA 23113Off Market
Get a cash offer in 3 minutes
Find out how much your home could sell for in as little as 3 minutes with a no-obligation cash offer.
Estimated market value
$691,300
