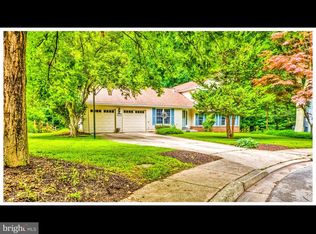
Gorgeous colonial nestled on a sought-after cul-de-sac in Dorsey Hall, offering 2,439 square feet of living space with 4 bedrooms, 2 full baths, 2 half baths, and a 1-car garage. Stunning hardwood floors extend throughout the spacious foyer, where a well-appointed laundry room and a half bathroom sit conveniently down the hallway to the left. Straight ahead, the living and dining rooms seamlessly connect, featuring an elegant chair railing and a step up into the dining area. To the right of the living room, a mudroom provides access to the powder room and a versatile den/office with eclectic track lighting. Off the dining room is the expansive family room, which features laminate floors, a wood stove, beautiful built-ins, and a cozy bench seat. Double sliding doors open to the porch, and a convenient pass-through window connects to the eat-in kitchen. The kitchen is well-equipped with white stainless appliances, granite countertops, ample white cabinetry, an accent backsplash, and a breakfast bar illuminated by pendant lighting. It overlooks a bright and sunny breakfast room with built-ins and access to the outdoors, creating a perfect space for casual dining. The upper level offers 4 carpeted bedrooms and 2 full bathrooms, including the owner’s suite, which features both a double closet and a standard closet. The hallway is enhanced by a solar tube, providing ample natural sunlight throughout the space. The lower level boasts a spacious recreation room, ideal for a playroom or media area, complete with closet space and a bonus storage room for added convenience. The enclosed screened porch features cathedral ceilings and skylights, providing a bright and airy retreat. Step outside to the paver patio with a designated fire pit area, perfect for outdoor gatherings. The property backs to serene woods and a county preserve, and includes a shed for additional storage. Dorsey Hall is conveniently located near major commuter routes such as Route 29, Route 100, and I-70. Residents benefit from nearby amenities, including shopping centers like Dorsey Search Village Center, which offers grocery stores, dining options, and other conveniences.
Sold for $715,000
$715,000
4013 Willow Bend Ct, Ellicott City, MD 21042
4beds
2,439sqft
Single Family Residence
Built in 1982
0.41 Acres Lot
$741,000 Zestimate®
$293/sqft
$3,744 Estimated rent
Home value
$741,000
$704,000 - $778,000
$3,744/mo
Zestimate® history
Owner options
List your home for rent
$3,744/mo
Rent Zestimate®
Find your next renter with Zillow Rental Manager. Plus, with online applications, you can quickly screen prospective tenants – for free.
$3,744/mo
Rent Zestimate®
Refinance and save
$5,647/mo
Est. payment
Refinancing to a lower rate could help reduce your monthly payments and save thousands over the life of the loan.
$5,647/mo
Est. payment
Explore your selling options
Work with a Zillow partner agent
Leverage their expertise and Zillow's premium Showcase listings to get your home seen by more buyers.
Get startedList with your own agent
Get your home in front of millions of buyers by listing it on Zillow.
Learn how to do itSell it yourself
Take full control of how buyers see your home on Zillow by listing For Sale by Owner (FSBO).
List your homeWhat's special
Sought-after cul-de-sacWood stoveBacks to serene woodsPaver patioBeautiful built-insCathedral ceilingsHardwood floors
Zillow last checked:
Listing updated:
Listed by:
Bob Lucido 410-465-6900,
Keller Williams Lucido Agency,
Listing Team: Keller Williams Lucido Agency, Co-Listing Agent: Tracy J. Lucido 410-802-2567,
Keller Williams Lucido Agency
Bought with:
Leanne Britt, 5018289
Berkshire Hathaway HomeServices PenFed Realty
Source: Bright MLS,MLS#: MDHW2045684
Facts & features
Interior
Bedrooms & bathrooms
- Bedrooms: 4
- Bathrooms: 4
- Full bathrooms: 2
- 1/2 bathrooms: 2
- Main level bathrooms: 2
Rooms
- Room types: Living Room, Dining Room, Primary Bedroom, Bedroom 2, Bedroom 3, Bedroom 4, Kitchen, Family Room, Foyer, Breakfast Room, Laundry, Office
Basement
- Area: 832
Heating
- Heat Pump, Electric
Cooling
- Central Air, Electric
Appliances
- Included: Microwave, Dishwasher, Disposal, Dryer, Exhaust Fan, Ice Maker, Self Cleaning Oven, Oven/Range - Electric, Refrigerator, Stainless Steel Appliance(s), Cooktop, Washer, Water Heater, Electric Water Heater
- Laundry: Main Level, Laundry Room, Mud Room
Features
- Attic, Ceiling Fan(s), Chair Railings, Family Room Off Kitchen, Eat-in Kitchen, Kitchen Island, Recessed Lighting, Bathroom - Stall Shower, Dry Wall
- Flooring: Carpet, Ceramic Tile, Hardwood, Wood
- Windows: Double Pane Windows, Energy Efficient, Insulated Windows, Screens
- Basement: Partial,Full,Finished,Windows
- Number of fireplaces: 1
- Fireplace features: Stone
Interior area
- Total structure area: 3,271
- Total interior livable area: 2,439 sqft
- Finished area above ground: 2,439
- Finished area below ground: 0
Property
Parking
- Total spaces: 2
- Parking features: Garage Faces Front, Garage Door Opener, Driveway, Attached
- Attached garage spaces: 2
- Has uncovered spaces: Yes
Accessibility
- Accessibility features: None
Features
- Levels: Three
- Stories: 3
- Patio & porch: Porch, Screened, Screened Porch
- Pool features: None
Lot
- Size: 0.41 Acres
- Features: Backs to Trees, Cul-De-Sac, Landscaped, Wooded
Details
- Additional structures: Above Grade, Below Grade
- Parcel number: 1402273403
- Zoning: R20
- Special conditions: Standard
Construction
Type & style
- Home type: SingleFamily
- Architectural style: Colonial
- Property subtype: Single Family Residence
Materials
- Vinyl Siding
- Foundation: Permanent
- Roof: Asphalt
Condition
- New construction: No
- Year built: 1982
Utilities & green energy
- Sewer: Public Sewer
- Water: Public
Community & HOA
Community
- Subdivision: Dorsey Hall
HOA
- Has HOA: Yes
- HOA fee: $1,200 annually
Location
- Region: Ellicott City
Financial & listing details
- Price per square foot: $293/sqft
- Tax assessed value: $568,100
- Annual tax amount: $7,512
- Date on market: 10/24/2024
- Listing agreement: Exclusive Right To Sell
- Ownership: Fee Simple
Price history
| Date | Event | Price |
|---|---|---|
| 12/5/2024 | Sold | $715,000-1.4%$293/sqft |
Source:  Bright MLS #MDHW2045684 Report a problem Bright MLS #MDHW2045684 Report a problem | ||
| 11/11/2024 | Pending sale | $725,000$297/sqft |
Source: Bright MLS #MDHW2045684 Report a problem | ||
| 11/7/2024 | Price change | $725,000-3.3%$297/sqft |
Source: Bright MLS #MDHW2045684 Report a problem | ||
| 10/24/2024 | Listed for sale | $750,000-1.9%$308/sqft |
Source: Bright MLS #MDHW2045684 Report a problem | ||
| 9/5/2024 | Listing removed | $764,500$313/sqft |
Source: Bright MLS #MDHW2042780 Report a problem | ||
| 7/22/2024 | Listed for sale | $764,500$313/sqft |
Source: Bright MLS #MDHW2042780 Report a problem | ||
Public tax history
| Year | Property taxes | Tax assessment |
|---|---|---|
| 2025 | -- | $609,633 +7.3% |
| 2024 | $6,397 +5.3% | $568,100 +5.3% |
| 2023 | $6,072 +5.6% | $539,267 -5.1% |
| 2022 | $5,747 +6% | $568,100 +18% |
| 2021 | $5,423 +3.6% | $481,600 +3.6% |
| 2020 | $5,236 +3.7% | $465,033 -3.4% |
| 2019 | $5,050 -3.8% | $481,600 +11.5% |
| 2018 | $5,252 -16.4% | $431,900 |
| 2017 | $6,284 +430% | $431,900 +2.1% |
| 2016 | $1,186 | $422,900 +1.1% |
| 2015 | $1,186 +2.5% | $418,400 |
| 2014 | $1,157 | $418,400 |
| 2013 | -- | $418,400 -4.1% |
| 2012 | -- | $436,100 |
| 2011 | -- | $436,100 |
| 2010 | -- | $436,100 -20.9% |
| 2009 | -- | $551,080 +12.2% |
| 2008 | -- | $491,040 +13.9% |
| 2007 | -- | $431,000 +16.2% |
| 2006 | -- | $370,960 +14.3% |
| 2005 | -- | $324,420 +16.7% |
| 2004 | -- | $277,880 +20.1% |
| 2003 | -- | $231,340 +2.1% |
| 2002 | -- | $226,626 +2.1% |
| 2001 | -- | $221,913 +155.4% |
| 2000 | -- | $86,880 |
Find assessor info on the county website
Neighborhood: 21042
Nearby homes
- $775,6004 bd3 ba2.5k sqft4009 Willow Bend Ct, Ellicott City, MD 21042Off Market
- $757,800-- bd2 ba2.4k sqft4017 Willow Bend Ct, Ellicott City, MD 21042Off Market
- $---- bd-- ba-- sqftNE Larkspring Row, Ellicott city, MD 21042Off Market
- $809,500-- bd3 ba3.3k sqft4005 Willow Bend Ct, Ellicott City, MD 21042Off Market
- $749,9004 bd3 ba2k sqft4010 Willow Bend Ct, Ellicott City, MD 21042Off Market
- $785,300-- bd2 ba2.3k sqft4014 Willow Bend Ct, Ellicott City, MD 21042Off Market
- $890,0004 bd4 ba2.8k sqft4006 Willow Bend Ct, Ellicott City, MD 21042Sold
- $766,700-- bd2 ba2.5k sqft4030 Larkspring Row, Ellicott City, MD 21042Off Market
Nearby schools
GreatSchools rating
- 8/10Northfield Elementary SchoolGrades: K-5Distance: 0.9 mi
- 7/10Dunloggin Middle SchoolGrades: 6-8Distance: 0.8 mi
- 6/10Wilde Lake High SchoolGrades: 9-12Distance: 3.4 mi
Schools provided by the listing agent
- Elementary: Northfield
- Middle: Dunloggin
- High: Wilde Lake
- District: Howard County Public School System
Source: Bright MLS. This data may not be complete. We recommend contacting the local school district to confirm school assignments for this home.
Get a cash offer in 3 minutes
Find out how much your home could sell for in as little as 3 minutes with a no-obligation cash offer.
Estimated market value
$741,000
Get a cash offer in 3 minutes
Find out how much your home could sell for in as little as 3 minutes with a no-obligation cash offer.
Estimated market value
$741,000
- Maryland
- Howard County
- Ellicott City
- 21042
- 4013 Willow Bend Ct
Nearby cities
Nearby zip codes
Other Ellicott City Topics
