PENDING RELEASE. GORGEOUS COLONIAL HOME NESTLED ON THE BEST LOT OF A TRANQUIL AND PLACID STREET, AND CONVENIENTLY LOCATED NEAR A TOP-RANKED ELEMENTARY SCHOOL. THIS PROPERTY IS A TRUE TREASURE WAITING TO BE DISCOVERED. NEW CARPET THROUGHOUT, NEW PAINT GIVING THE HOME A FRESH AND INVITING FEEL, NEW WASHER AND DRYER, HVAC 2022 AND MUCH MORE!THE MAIN LEVEL BOASTS A SPRAWLING AND INVITING LIVING ROOM, ADORNED WITH NEW CARPETING, CREATING AN AMBIANCE OF COZINESS AND WARMTH. AN ELECTRIC FIREPLACE SERVES AS THE CENTERPIECE, ADDING BOTH CHARM AND FUNCTIONALITY TO THIS EXPANSIVE SPACE. A TRUE DELIGHT AWAITS IN THE WIDE-OPEN KITCHEN/DINING ROOM COMBINATION, FEATURING TILE FLOORING AND MODERN STAINLESS STEEL APPLIANCES. THE SLIDING-DOOR ACCESS LEADS TO A GORGEOUS FENCED BACKYARD, PROVIDING AN INVITING OASIS PERFECT FOR HOSTING GATHERINGS AND CREATING CHERISHED MEMORIES WITH FRIENDS AND FAMILY. UPPER LEVEL, YOU'LL BE IMPRESSED BY THE LARGE MASTER BEDROOM SUITE, OFFERING THE PERFECT HAVEN FOR RELAXATION. WITH DUAL CLOSETS, FRESH PAINT, AND NEW CARPET. THE MASTER BATHROOM BOASTING A STYLISH CERAMIC-TILE FLOOR AND A COMPLEMENTING CERAMIC-TILE SHOWER. THREE ADDITIONAL BEDROOMS FRESHLY PAINTED, OFFERING VERSATILITY AND SPACE FOR A GROWING FAMILY OR ACCOMMODATING GUESTS. THE FULL HALL BATHROOM, COMPLETE WITH CERAMIC-TILE FLOORING AND A CERAMIC-TILE TUB SURROUND. FANTASTIC LOCATION WITH CLOSE PROXIMITY TO SHOPPING CENTERS, RESTAURANTS, AND MAJOR COMMUTING ROADS, CONVENIENCE AND ACCESSIBILITY ARE AT YOUR FINGERTIPS. WELCOME HOME!!
Sold for $512,300
$512,300
4013 Woodrow Ln, Bowie, MD 20715
4beds
1,872sqft
Single Family Residence
Built in 1963
0.32 Acres Lot
$527,000 Zestimate®
$274/sqft
$3,488 Estimated rent
Home value
$527,000
$501,000 - $553,000
$3,488/mo
Zestimate® history
Owner options
List your home for rent
$3,488/mo
Rent Zestimate®
Find your next renter with Zillow Rental Manager. Plus, with online applications, you can quickly screen prospective tenants – for free.
$3,488/mo
Rent Zestimate®
Refinance and save
$2,657/mo
Est. payment
Refinancing to a lower rate could help reduce your monthly payments and save thousands over the life of the loan.
$2,657/mo
Est. payment
Explore your selling options
Work with a Zillow partner agent
Leverage their expertise and Zillow's premium Showcase listings to get your home seen by more buyers.
Get startedList with your own agent
Get your home in front of millions of buyers by listing it on Zillow.
Learn how to do itSell it yourself
Take full control of how buyers see your home on Zillow by listing For Sale by Owner (FSBO).
List your homeWhat's special
Electric fireplaceNew carpet throughoutNew carpetingNew carpetNew washerModern stainless steel appliancesStylish ceramic-tile floor
Zillow last checked:
Listing updated:
Listed by:
Brian Uribe 571-265-6495,
Pearson Smith Realty, LLC
Bought with:
Chanda Littlefield, SP98375981
RE/MAX United Real Estate
Source: Bright MLS,MLS#: MDPG2085118
Facts & features
Interior
Bedrooms & bathrooms
- Bedrooms: 4
- Bathrooms: 3
- Full bathrooms: 2
- 1/2 bathrooms: 1
- Main level bathrooms: 1
Rooms
- Room types: Living Room, Dining Room, Primary Bedroom, Bedroom 2, Bedroom 3, Bedroom 4, Kitchen, Foyer, Laundry
Basement
- Area: 0
Heating
- Forced Air, Natural Gas
Cooling
- Ceiling Fan(s), Central Air, Electric
Appliances
- Included: Dryer, Microwave, Refrigerator, Washer, Water Heater, Dishwasher, Oven/Range - Electric, Gas Water Heater
- Laundry: Main Level, Laundry Room
Features
- Family Room Off Kitchen, Kitchen - Country, Kitchen - Table Space, Dining Area, Eat-in Kitchen, Primary Bath(s), Chair Railings, Upgraded Countertops, Floor Plan - Traditional
- Doors: Six Panel, Sliding Glass, Storm Door(s)
- Windows: Screens
- Has basement: No
- Number of fireplaces: 1
- Fireplace features: Electric
Interior area
- Total structure area: 1,872
- Total interior livable area: 1,872 sqft
- Finished area above ground: 1,872
- Finished area below ground: 0
Property
Parking
- Total spaces: 2
- Parking features: Inside Entrance, Attached
- Attached garage spaces: 2
Accessibility
- Accessibility features: Accessible Entrance
Features
- Levels: Two
- Stories: 2
- Patio & porch: Patio
- Pool features: None
- Fencing: Back Yard
Lot
- Size: 0.32 Acres
- Features: Cleared, Landscaped, Private
Details
- Additional structures: Above Grade, Below Grade
- Parcel number: 17141661297
- Zoning: RSF95
- Special conditions: Standard
Construction
Type & style
- Home type: SingleFamily
- Architectural style: Colonial
- Property subtype: Single Family Residence
Materials
- Vinyl Siding, Combination, Brick
- Foundation: Other
- Roof: Asphalt
Condition
- New construction: No
- Year built: 1963
Utilities & green energy
- Sewer: Public Sewer
- Water: Public
Community & HOA
Community
- Security: Smoke Detector(s)
- Subdivision: Whitehall At Belair
HOA
- Has HOA: No
Location
- Region: Bowie
- Municipality: Bowie
Financial & listing details
- Price per square foot: $274/sqft
- Tax assessed value: $349,633
- Annual tax amount: $5,685
- Date on market: 7/21/2023
- Listing agreement: Exclusive Right To Sell
- Ownership: Fee Simple
Price history
| Date | Event | Price |
|---|---|---|
| 8/30/2023 | Sold | $512,300+2.5%$274/sqft |
Source:  Bright MLS #MDPG2085118 Report a problem Bright MLS #MDPG2085118 Report a problem | ||
| 8/29/2023 | Listed for sale | $499,900$267/sqft |
Source: Bright MLS #MDPG2085118 Report a problem | ||
| 8/2/2023 | Contingent | $499,900$267/sqft |
Source: Bright MLS #MDPG2085118 Report a problem | ||
| 7/21/2023 | Listed for sale | $499,900+49.2%$267/sqft |
Source: Bright MLS #MDPG2085118 Report a problem | ||
| 6/11/2016 | Sold | $335,000$179/sqft |
Source: Public Record Report a problem | ||
| 4/5/2016 | Price change | $335,000+1.5%$179/sqft |
Source: RE/MAX Leading Edge #PG9610523 Report a problem | ||
| 4/5/2016 | Pending sale | $329,900$176/sqft |
Source: RE/MAX Leading Edge #PG9610523 Report a problem | ||
| 4/1/2016 | Listed for sale | $329,900+53.4%$176/sqft |
Source: RE/MAX Leading Edge #PG9610523 Report a problem | ||
| 6/21/2002 | Sold | $215,000$115/sqft |
Source: Public Record Report a problem | ||
Public tax history
| Year | Property taxes | Tax assessment |
|---|---|---|
| 2025 | $6,470 +28.6% | $378,500 +4% |
| 2024 | $5,031 +4.6% | $364,067 +4.1% |
| 2023 | $4,811 +5.1% | $349,633 +4.3% |
| 2022 | $4,579 +4.5% | $335,200 +4% |
| 2021 | $4,383 +4.5% | $322,267 +4.2% |
| 2020 | $4,195 +2.4% | $309,333 +8.2% |
| 2019 | $4,095 | $285,933 |
| 2018 | -- | $285,933 +3.8% |
| 2017 | $4,093 +0.6% | $275,467 +3.9% |
| 2016 | $4,070 | $265,000 +2.1% |
| 2015 | $4,070 | $259,467 +2.2% |
| 2014 | $4,070 | $253,933 +2.2% |
| 2013 | -- | $248,400 |
| 2012 | -- | $248,400 |
| 2011 | -- | $248,400 -29.8% |
| 2010 | -- | $354,040 +10.1% |
| 2009 | -- | $321,672 +11.2% |
| 2008 | -- | $289,306 +12.6% |
| 2007 | -- | $256,940 +12.5% |
| 2006 | -- | $228,346 +14.3% |
| 2005 | -- | $199,753 +16.7% |
| 2004 | -- | $171,160 |
| 2003 | -- | $171,160 +6.1% |
| 2002 | -- | $161,340 +13.9% |
| 2001 | -- | $141,700 |
Find assessor info on the county website
Neighborhood: 20715
Nearby homes
- $470,0003 bd2 ba1.5k sqft4011 Woodrow Ln, Bowie, MD 20715Off Market
- $480,0003 bd2 ba1.8k sqft4015 Woodrow Ln, Bowie, MD 20715Sold
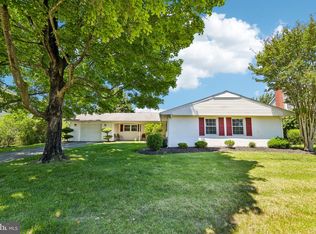
- $446,0004 bd2 ba1.5k sqft4012 Woodrow Ln, Bowie, MD 20715Sold
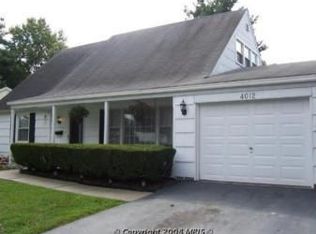
- $425,100-- bd2 ba1.5k sqft4009 Woodrow Ln, Bowie, MD 20715Off Market
- $450,600-- bd2 ba1.8k sqft12201 Wayberry Ct, Bowie, MD 20715Off Market
- $425,300-- bd2 ba1.5k sqft4017 Woodrow Ln, Bowie, MD 20715Off Market
- $526,5005 bd2 ba2.2k sqft12311 Whitehall Dr, Bowie, MD 20715Off Market
- $424,800-- bd2 ba1.5k sqft4014 Woodrow Ln, Bowie, MD 20715Off Market
Nearby schools
GreatSchools rating
- 4/10Whitehall Elementary SchoolGrades: K-5Distance: 0.2 mi
- 6/10Samuel Ogle Middle SchoolGrades: 6-8Distance: 0.7 mi
- 4/10Bowie High SchoolGrades: 9-12Distance: 1.1 mi
Schools provided by the listing agent
- Elementary: Whitehall
- Middle: Samuel Ogle
- High: Bowie
- District: Prince George's County Public Schools
Source: Bright MLS. This data may not be complete. We recommend contacting the local school district to confirm school assignments for this home.
Get a cash offer in 3 minutes
Find out how much your home could sell for in as little as 3 minutes with a no-obligation cash offer.
Estimated market value
$527,000
Get a cash offer in 3 minutes
Find out how much your home could sell for in as little as 3 minutes with a no-obligation cash offer.
Estimated market value
$527,000
- Maryland
- Prince Georges County
- Bowie
- 20715
- 4013 Woodrow Ln
Nearby cities
Nearby neighborhoods
Nearby zip codes
Other Bowie Topics
