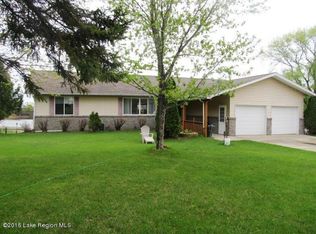
3 bedroom, 2 bath home nestled on 3.5 picturesque acres in a coveted location on the Otter Tail River. Enjoy peaceful waterfront surroundings with a beautifully landscaped yard featuring mature hardwood trees, vibrant perennials, and a serene setting to unwind. This exceptional property offers the perfect blend of privacy, convenience, and natural beauty. The home offers plenty of room for storage and a walk-out basement. Step outside to the 12' x 16' back deck, where you can relax and enjoy the privacy and spacious back yard. There is an attached 2 stall garage along with a 24' x 24' detached 2 stall garage, ideal for extra vehicles, hobbies, or workshop space, plus an 8' x 12' storage shed for additional storage. Whether you're looking for a peaceful year-round residence or a place to enjoy the outdoors, this rare riverfront property combines an unbeatable location with the space and amenities you've been searching for.
Active with contingency
$359,900
40130 460th Ave, Perham, MN 56573
3beds
2,080sqft
:
Get pre-qualified$2,272/mo
Single Family
Built in 1978
3.5 Acres Lot
$349,900 Zestimate®
$173/sqft
$-- HOA
What's special
Beautifully landscaped yardMature hardwood treesVibrant perennialsPeaceful waterfront surroundingsSerene setting to unwindWalk-out basement
- 42 days |
- 1,321 |
- 27 |
Likely to sell faster than
Zillow last checked:
Listing updated:
Listed by:
Stephanie Hoyhtya 701-318-1724,
Coldwell Banker Preferred Partners
Source: NorthstarMLS as distributed by MLS GRID,MLS#: 7100130

Facts & features
Interior
Bedrooms & bathrooms
- Bedrooms: 3
- Bathrooms: 2
- 3/4 bathrooms: 2
Bedroom
- Level: Lower
Bedroom 2
- Level: Upper
Bedroom 3
- Level: Upper
Bathroom
- Level: Lower
Bathroom
- Level: Upper
Deck
- Level: Upper
Dining room
- Level: Upper
Family room
- Level: Lower
Garage
- Level: Main
Kitchen
- Level: Upper
Laundry
- Level: Lower
Living room
- Level: Upper
Walk in closet
- Level: Lower
Heating
- Forced Air, Heat Pump
Cooling
- Central Air, Heat Pump
Appliances
- Included: Dryer, Range, Refrigerator, Washer
- Laundry: Laundry Room
Features
- Basement: Finished,Full,Walk-Out Access
- Has fireplace: No
Interior area
- Total structure area: 2,080
- Total interior livable area: 2,080 sqft
- Finished area above ground: 1,040
- Finished area below ground: 1,040
Property
Parking
- Total spaces: 4
- Parking features: Attached, Detached Garage, Asphalt, Electric, Floor Drain, Heated Garage, Insulated Garage, Multiple Garages
- Attached garage spaces: 4
- Details: Garage Dimensions (28x28)
Accessibility
- Accessibility features: None
Features
- Levels: Multi/Split
- Patio & porch: Deck, Patio
- Has view: Yes
- View description: River
- Has water view: Yes
- Water view: River
- Waterfront features: River Front, Waterfront Elevation(0-4)
- Frontage length: Water Frontage: 260
Lot
- Size: 3.5 Acres
- Dimensions: 472 x 330 x 447 x 330
Details
- Additional structures: Garage(s), Storage Shed
- Foundation area: 1040
- Parcel number: 52000310217003
- Zoning description: Residential-Single Family
Construction
Type & style
- Home type: SingleFamily
- Property subtype: Single Family
Materials
- Roof: Asphalt
Condition
- New construction: No
- Year built: 1978
Utilities & green energy
- Electric: Power Company: Lake Region Electric Co-op
- Gas: Propane
- Sewer: Private Sewer, Septic System Compliant - Yes, Tank with Drainage Field
- Water: Drilled, Private
Community & HOA
HOA
- Has HOA: No
Location
- Region: Perham
Financial & listing details
- Price per square foot: $173/sqft
- Tax assessed value: $267,200
- Annual tax amount: $1,620
- Date on market: 7/2/2026
Estimated market value
Zestimate®
$349,900
Estimated sales range
$332,000 - $367,000
Rent Zestimate®
$2,115/mo
Price history
| Date | Event | Price |
|---|---|---|
| 7/2/2026 | Listed for sale | $359,900$173/sqft |
Source: | ||
Public tax history
| Year | Property taxes | Tax assessment |
|---|---|---|
| 2025 | $1,549 -8.1% | $267,200 +0.1% |
| 2024 | $1,686 +4.2% | $266,800 +17.9% |
| 2023 | $1,618 +0.5% | $226,200 +19.2% |
| 2022 | $1,610 +7.9% | $189,800 |
| 2021 | $1,492 +2.3% | -- |
| 2020 | $1,458 +18.2% | $180,500 +7.1% |
| 2018 | $1,233 -17.4% | $168,600 +17.5% |
| 2017 | $1,492 +17.3% | $143,500 +4.2% |
| 2016 | $1,272 | $137,700 |
| 2015 | $1,272 +12.8% | -- |
| 2014 | $1,128 | $136,000 |
| 2013 | -- | -- |
| 2012 | -- | -- |
| 2011 | $794 -1.7% | -- |
| 2010 | $808 | -- |
Find assessor info on the county website
Monthly payment
Est. payment
Payment breakdown
Explore the cost of this home by adjusting the details. Changes won't be saved.Climate risks
Neighborhood: 56573
Nearby schools
GreatSchools rating
- 7/10Heart Of The Lake Elementary SchoolGrades: PK-4Distance: 3.9 mi
- 6/10Prairie Wind Middle SchoolGrades: 5-8Distance: 3.9 mi
- 7/10Perham Senior High SchoolGrades: 9-12Distance: 4 mi
- $419,8003 bd1 ba1.6k sqft40028 460th Ave, Perham, MN 56573Off Market
Save 
- $289,7001 bd1 ba864 sqft40164 460th Ave, Perham, MN 56573Off Market
Save - $304,8002 bd1 ba676 sqft39992 460th Ave, Perham, MN 56573Off Market
Save - $264,700-- bd1 ba672 sqft39888 460th Ave, Perham, MN 56573Off Market
Save - $32,4004 bd2 ba2.2k sqft39872 460th Ave, Perham, MN 56573Off Market
Save - $242,500-- bd1 ba896 sqft39872 460th Ave, Perham, MN 56573Off Market
Save - $295,8003 bd1 ba1.2k sqft40305 460th Ave, Perham, MN 56573Off Market
Save - $48,200-- bd-- ba952 sqft40442 460th Ave, Perham, MN 56573Off Market
Save
A local agent can set up tours, give advice and negotiate with sellers.