Skip main navigation
Off market
  • $2,367,500

    40130 Rosewalk Ct, Fremont, CA 94539

    5beds
    2,653sqft
    SingleFamily
    Built in 2004
    6,586 Square Feet Lot
    $2,367,500 Zestimate®
    $892/sqft
    $5,437 Estimated rent

    Home value

    $2,367,500

    $2.23M - $2.53M

    $5,437/mo

    Zestimate® history
    Loading
    Loading...

    Owner options

    List your home for rent

    $5,437/mo

    Rent Zestimate®

    Find your next renter with Zillow Rental Manager. Plus, with online applications, you can quickly screen prospective tenants – for free.

    Learn more

    $5,437/mo

    Rent Zestimate®

    Refinance and save

    $15,052/mo

    Est. payment

    Refinancing to a lower rate could help reduce your monthly payments and save thousands over the life of the loan.

    See today's rates

    $15,052/mo

    Est. payment

    Explore your selling options

    Work with a Zillow partner agent

    Leverage their expertise and Zillow's premium Showcase listings to get your home seen by more buyers.

    Get started

    List with your own agent

    Get your home in front of millions of buyers by listing it on Zillow.

    Learn how to do it

    Sell it yourself

    Take full control of how buyers see your home on Zillow by listing For Sale by Owner (FSBO).

    List your home

    What's special

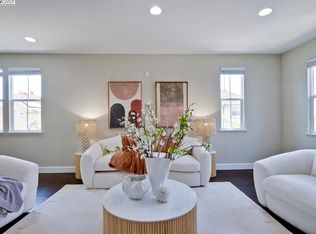
    Located in a picturesque community of newer built homes with no HOA, this is a 2,653 sqft Mission San Jose home built in 2004 on a 6,586 sqft lot with gorgeous November 2020 renovations, award winning schools, and convenient commutes to Fortune 500 companies (< 3 miles from Bart). This rare home has 5 bedrooms and 3 full size bathrooms, tons of natural light, great vibes with a beautiful landscape (5 palm trees) and views of rolling green hills, and detached garage with a gated driveway. An absolute fantastic opportunity for a family’s dream home. 2021 RENOVATIONS (1) New light colored oak engineered hardwood flooring on the first floor, (2) new crystal white granite countertops in kitchen, bathrooms, laundry room, and around master bathtub frame, (3) new kitchen backsplash (4) updated bathrooms with new porcelain tile flooring, porcelain tile shower walls and floor with shampoo boxes, starphire (ultra-clear) frameless glass doors, new sinks, shower valves, arms, and faucet, (5) new carpet with 8 pound padding for downstairs guest bedroom, staircase, second floor, and master closet,(6) beautifully redone fireplace with porcelain tile frame, and (7) new top-notch kitchen appliances with Wi-Fi capabilities. SCHOOLS Top Schools with Great Schools ratings: John Gomes Elementary (9 of 10), William Hopkins Junior High (9 of 10), and Mission San Jose (10 of 10, nationally recognized top 100 best public high school and top 10 best CA public high school by U.S. News). COMMUTE/PROXIMITY Close to Bart stations and easy commute to Fortune 500 companies in Silicon Valley, Palo Alto/Melo Park, and San Mateo/Foster City: Apple (22 miles) Google (20 miles) Intel (15 miles) Hewlett-Packard Enterprise (13 miles) Cisco (11 miles) HP (25 miles) Oracle (24 miles) Facebook (16 miles) Gilead Sciences (26 miles) Visa (26 miles) eBay (20 miles) Netflix (24 miles) Tesla (31 miles) Lam Research (4 miles) Adobe (20 miles) NetApp (15 miles) Yahoo (16 miles) Clorox (29 miles)

    This property is off market, which means it's not currently listed for sale or rent on Zillow. This may be different from what's available on other websites or public sources.

    Facts & features

    Interior

    Bedrooms & bathrooms
    • Bedrooms: 5
    • Bathrooms: 3
    • Full bathrooms: 3
    Heating
    • Forced air, Electric, Gas
    Cooling
    • Central
    Appliances
    • Included: Dishwasher, Dryer, Freezer, Microwave, Range / Oven, Refrigerator, Washer
    • Laundry: Dryer, Washer, Upper Floor
    Features
    • Flooring: Tile, Carpet, Hardwood
    • Basement: None
    • Has fireplace: Yes
    Interior area
    • Total interior livable area: 2,653 sqft

    Property

    Parking
    • Total spaces: 5
    • Parking features: Garage - Detached, On-street
    Features
    • Exterior features: Stucco, Wood
    • Fencing: Fenced
    • Has view: Yes
    • View description: Mountain
    Lot
    • Size: 6,586 sqft
    Details
    • Parcel number: 52516521

    Construction

    Type & style
    • Home type: SingleFamily
    Materials
    • Roof: Tile
    Condition
    • Year built: 2004

    Utilities & green energy

    • Utilities for property: Master Meter

    Community & neighborhood

    Security
    • Security features: Security Alarm
    Location
    • Region: Fremont

    Other

    Other facts
    • Dining Room: Formal Dining Room, Breakfast Bar
    • Building Type: Detached
    • Listing Class: Residential
    • Kitchen: Oven Range - Built-In, Dishwasher, Pantry, Countertop - Granite, Island, Hood Over Range, Cooktop - Gas, Refrigerator
    • Lot Size Area Maximum Units: Square Feet
    • Lot Size Area Minimum Units: Square Feet
    • Structure SqFt Source: Assessor
    • Style: Contemporary
    • Family Room: Separate Family Room
    • Foundation: Concrete Slab
    • Fireplaces: Family Room
    • Water: Public
    • Bedrooms: Ground Floor Bedroom, Master Suite / Retreat, Walk-in Closet
    • Laundry: Dryer, Washer, Upper Floor
    • Listing Type: Exclusive Right to Sell
    • Heating: Heating - 2+ Zones
    • View: Mountains
    • Roof: Tile
    • Amenities Misc.: Wet Bar, Walk-in Closet, Skylight
    • Bathroom: Shower and Tub, Double Sinks, Updated Bath, Full on Ground Floor, Master - Stall Shower(s), Master - Sunken Tub
    • Flooring: Carpet, Vinyl / Linoleum
    • Sewer Septic: Sewer - Public
    • Fencing: Fenced
    • Security Features: Security Alarm
    • Cooling: Multi-Zone, Central AC
    • Utilities: Master Meter
    • Garage Parking Features: Drive Through, Gate / Door Opener, Detached Garage
    • HOA Exist Y/N: 0
    • Additional Listing Info: Not Applicable

    Price history

    DateEventPrice
    8/31/2020Sold$1,625,000-8.6%$613/sqft
    Source: MLSListings Inc #ML81800116 Report a problem
    7/8/2020Price change$1,778,000-5.8%$670/sqft
    Source: Compass #ML81800116 Report a problem
    6/12/2020Listed for sale$1,888,000+91.1%$712/sqft
    Source: Compass #ML81796373 Report a problem
    6/22/2004Sold$988,000$372/sqft
    Source: Public Record Report a problem

    Public tax history

    YearProperty taxesTax assessment
    2025-- $2,057,067 +2%
    2024$23,591 +2.6%$2,016,735 +2%
    2023$22,991 +17.7%$1,977,195 +19.3%
    2022$19,541 +2.6%$1,657,500 +2%
    2021$19,051 +22.6%$1,625,000 +26.5%
    2020$15,540 +1.2%$1,284,400 +2%
    2019$15,360 +4.6%$1,259,215 +2%
    2018$14,688 $1,234,525 +2%
    2017$14,688 +1.6%$1,210,319 +2%
    2016$14,451 +3%$1,186,588 +1.5%
    2015$14,035 $1,168,764 +2%
    2014$14,035 $1,145,872 +0.5%
    2013-- $1,140,695 +2%
    2012-- $1,118,336 +2%
    2011-- $1,096,413 +0.8%
    2010-- $1,088,222

    Find assessor info on the county website

    Neighborhood: Kimber-Gomes

    Nearby schools

    GreatSchools rating
    Get a cash offer in 3 minutes
    Find out how much your home could sell for in as little as 3 minutes with a no-obligation cash offer.
    Estimated market value
    $2,367,500
    Get a cash offer in 3 minutes
    Find out how much your home could sell for in as little as 3 minutes with a no-obligation cash offer.
    Estimated market value
    $2,367,500