Beautifully updated home with metal roof! Nothing to do here as everything in the home has been remodeled! New metal roof was installed in 2021, new central heat/air in 2022, new windows in 2020, new water softener 2021, and new exterior paint. Gorgeous, remodeled kitchen with Kraftmaid solid wood cabinets, quartz countertops, stainless steel appliances, and a metal-look backsplash. Both bathrooms are also nicely updated. You will love the easy maintenance with vinyl plank flooring throughout the home. The large rear fenced yard has two sheds and plenty of room for outdoor activities. All appliances including the washer and dryer stay with the home. The shelving and workbench in the garage are staying with the home as well. Schedule an appointment to see this amazing property before it’s gone!
Sold for $242,500
$242,500
40134 Oakridge Dr, Lady Lake, FL 32159
3beds
1,049sqft
Single Family Residence
Built in 1997
9,545 Square Feet Lot
$290,100 Zestimate®
$231/sqft
$1,677 Estimated rent
Home value
$290,100
$276,000 - $305,000
$1,677/mo
Zestimate® history
Owner options
List your home for rent
$1,677/mo
Rent Zestimate®
Find your next renter with Zillow Rental Manager. Plus, with online applications, you can quickly screen prospective tenants – for free.
$1,677/mo
Rent Zestimate®
Refinance and save
$1,736/mo
Est. payment
Refinancing to a lower rate could help reduce your monthly payments and save thousands over the life of the loan.
$1,736/mo
Est. payment
Explore your selling options
Work with a Zillow partner agent
Leverage their expertise and Zillow's premium Showcase listings to get your home seen by more buyers.
Get startedList with your own agent
Get your home in front of millions of buyers by listing it on Zillow.
Learn how to do itSell it yourself
Take full control of how buyers see your home on Zillow by listing For Sale by Owner (FSBO).
List your homeWhat's special
Zillow last checked:
Listing updated:
Listed by:
Cheryl Roberts 352-636-4442,
JOHN ROBERTS REALTY 352-357-7400
Bought with:
Ashley Roy
CENTURY 21 INTEGRA
Source: Stellar MLS,MLS#: G5070166 Originating MLS: Lake and Sumter
Originating MLS: Lake and Sumter
Facts & features
Interior
Bedrooms & bathrooms
- Bedrooms: 3
- Bathrooms: 2
- Full bathrooms: 2
Primary bedroom
- Features: Walk-In Closet(s)
- Level: First
- Dimensions: 12x12
Bedroom 2
- Features: Built-in Closet
- Level: First
- Dimensions: 11x11
Bedroom 3
- Features: Built-in Closet
- Level: First
- Dimensions: 11x11
Kitchen
- Level: First
- Dimensions: 12x12
Living room
- Level: First
- Dimensions: 12x17
Heating
- Central, Electric
Cooling
- Central Air
Appliances
- Included: Dishwasher, Disposal, Dryer, Electric Water Heater, Range, Range Hood, Refrigerator, Washer, Water Softener
- Laundry: In Garage
Features
- Eating Space In Kitchen, Solid Surface Counters, Solid Wood Cabinets, Split Bedroom, Vaulted Ceiling(s), Walk-In Closet(s)
- Flooring: Vinyl
- Has fireplace: No
Interior area
- Total structure area: 1,535
- Total interior livable area: 1,049 sqft
Property
Parking
- Total spaces: 2
- Parking features: Driveway, Garage Door Opener
- Attached garage spaces: 2
- Has uncovered spaces: Yes
Features
- Levels: One
- Stories: 1
- Patio & porch: Patio
- Exterior features: Other
- Fencing: Wire
- Has view: Yes
- View description: Trees/Woods
Lot
- Size: 9,545 Square Feet
- Features: In County
- Residential vegetation: Trees/Landscaped
Details
- Additional structures: Shed(s)
- Parcel number: 111824010003802500
- Zoning: R-1
- Special conditions: None
Construction
Type & style
- Home type: SingleFamily
- Architectural style: Florida
- Property subtype: Single Family Residence
Materials
- Block, Stucco
- Foundation: Block
- Roof: Metal
Condition
- New construction: No
- Year built: 1997
Utilities & green energy
- Sewer: Septic Tank
- Water: Well
- Utilities for property: Cable Connected, Private
Community & HOA
Community
- Pet fee: $0 monthly
- Subdivision: CARLTON VILLAGE PARK
HOA
- Has HOA: No
Location
- Region: Lady Lake
Financial & listing details
- Price per square foot: $231/sqft
- Tax assessed value: $194,091
- Annual tax amount: $1,025
- Date on market: 6/19/2023
- Cumulative days on market: 5 days
- Listing terms: Cash,Conventional,FHA,USDA Loan,VA Loan
- Ownership: Fee Simple
- Total actual rent: 0
- Road surface type: Unimproved, Other
Price history
| Date | Event | Price |
|---|---|---|
| 3/24/2026 | Listing removed | $299,900$286/sqft |
Source:  Stellar MLS #G5105949 Report a problem Stellar MLS #G5105949 Report a problem | ||
| 12/29/2025 | Listed for sale | $299,900+23.7%$286/sqft |
Source: Stellar MLS #G5105949 Report a problem | ||
| 8/2/2023 | Sold | $242,500$231/sqft |
Source: Stellar MLS #G5070166 Report a problem | ||
| 6/24/2023 | Pending sale | $242,500$231/sqft |
Source: Stellar MLS #G5070166 Report a problem | ||
| 6/20/2023 | Listed for sale | $242,500+172.5%$231/sqft |
Source: Stellar MLS #G5070166 Report a problem | ||
| 12/5/2014 | Sold | $89,000+1.3%$85/sqft |
Source: Stellar MLS #G4800853 Report a problem | ||
| 10/17/2014 | Price change | $87,900-2.3%$84/sqft |
Source: MORRIS REALTY AND INVESTMENTS (260502719) #G4800853 Report a problem | ||
| 8/13/2014 | Price change | $90,000-5.3%$86/sqft |
Source: MORRIS REALTY AND INVESTMENTS (260502719) #G4800853 Report a problem | ||
| 7/4/2014 | Listed for sale | $95,000+458.8%$91/sqft |
Source: MORRIS REALTY AND INVESTMENTS #G4800853 Report a problem | ||
| 10/20/2006 | Sold | $17,000-69.3%$16/sqft |
Source: Agent Provided Report a problem | ||
| 11/8/2000 | Sold | $55,300-34.9%$53/sqft |
Source: Public Record Report a problem | ||
| 6/16/1997 | Sold | $85,000+553.8%$81/sqft |
Source: Public Record Report a problem | ||
| 1/31/1997 | Sold | $13,000$12/sqft |
Source: Public Record Report a problem | ||
Public tax history
| Year | Property taxes | Tax assessment |
|---|---|---|
| 2025 | $2,697 +2.7% | $181,380 +2.9% |
| 2024 | $2,627 +115.5% | $176,270 +103.2% |
| 2023 | $1,219 +18.8% | $86,750 +3% |
| 2022 | $1,025 +3.5% | $84,230 +3% |
| 2021 | $991 -2.9% | $81,778 +1.4% |
| 2020 | $1,020 +2% | $80,649 +2.3% |
| 2019 | $1,000 +5.9% | $78,836 +1.9% |
| 2018 | $944 | $77,367 +2.1% |
| 2017 | $944 +6.2% | $75,776 +2.1% |
| 2016 | $888 +0.1% | $74,218 +0.7% |
| 2015 | $887 +1.9% | $73,703 +9.1% |
| 2014 | $871 +77.5% | $67,581 +1.5% |
| 2013 | $491 -3.4% | $66,583 -2.2% |
| 2012 | $508 -1.3% | $68,083 -1.2% |
| 2011 | $515 0% | $68,913 +1.5% |
| 2010 | $515 +2.7% | $67,895 +2.7% |
| 2009 | $502 +0.2% | $66,111 +0.1% |
| 2008 | $500 -16% | $66,045 +3% |
| 2007 | $596 -3.5% | $64,122 +2.5% |
| 2006 | $617 +4% | $62,559 +3% |
| 2005 | $593 +4.7% | $60,737 +3% |
| 2004 | $567 -0.1% | $58,968 -0.5% |
| 2003 | $567 +11.7% | $59,257 +4.9% |
| 2002 | $508 | $56,513 |
| 2001 | $508 -10.5% | $56,513 -5.2% |
| 2000 | $567 | $59,633 |
Find assessor info on the county website
Neighborhood: 32159
Nearby homes
- $12,000-- bd-- ba-- sqftOakridge Dr, Lady lake, FL 32159Off Market
- $8,000-- bd-- ba-- sqftOakridge Dr, Lady lake, FL 32159Sold
- $249,6003 bd2 ba1.2k sqft40158 Oakridge Dr, Lady Lake, FL 32159Off Market
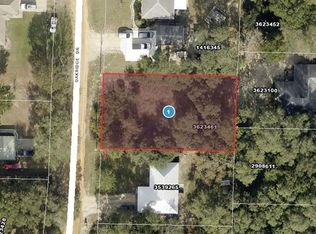
- $12,5009,533 Square FeetOakridge Dr LOT 26, Lady Lake, FL 32159Sold
- $12,000-- bd-- ba-- sqftDogwood Way, Lady lake, FL 32159Off Market
- $12,000-- bd-- ba-- sqftDogwood Way, Lady lake, FL 32159Off Market
- $160,0002 bd1 ba768 sqft4409 Lemon St, Lady Lake, FL 32159Off Market
- $264,8004 bd3 ba1.5k sqft40241 Dogwood Way, Lady Lake, FL 32159Off Market
Nearby schools
GreatSchools rating
- 7/10The Villages Elementary Of Lady Lake SchoolGrades: PK-5Distance: 3.3 mi
- 3/10Carver Middle SchoolGrades: 6-8Distance: 7.5 mi
- 2/10Leesburg High SchoolGrades: 9-12Distance: 8.8 mi
Get a cash offer in 3 minutes
Find out how much your home could sell for in as little as 3 minutes with a no-obligation cash offer.
Estimated market value
$290,100
Get a cash offer in 3 minutes
Find out how much your home could sell for in as little as 3 minutes with a no-obligation cash offer.
Estimated market value
$290,100
- Florida
- Lake County
- Lady Lake
- 32159
- 40134 Oakridge Dr
Nearby cities
Nearby zip codes
Other Lady Lake Topics
