Skip main navigation
Sold for $1,000,000
  • $1,000,000

    40135 Main St, Waterford, VA 20197

    3beds
    1,720sqft
    Single Family Residence
    Built in 1805
    8,712 Square Feet Lot
    $610,500 Zestimate®
    $581/sqft
    $3,441 Estimated rent

    Home value

    $610,500

    $580,000 - $641,000

    $3,441/mo

    Zestimate® history
    Loading
    Loading...

    Owner options

    List your home for rent

    $3,441/mo

    Rent Zestimate®

    Find your next renter with Zillow Rental Manager. Plus, with online applications, you can quickly screen prospective tenants – for free.

    Learn more

    $3,441/mo

    Rent Zestimate®

    Refinance and save

    $5,973/mo

    Est. payment

    Refinancing to a lower rate could help reduce your monthly payments and save thousands over the life of the loan.

    See today's rates

    $5,973/mo

    Est. payment

    Explore your selling options

    Work with a Zillow partner agent

    Leverage their expertise and Zillow's premium Showcase listings to get your home seen by more buyers.

    Get started

    List with your own agent

    Get your home in front of millions of buyers by listing it on Zillow.

    Learn how to do it

    Sell it yourself

    Take full control of how buyers see your home on Zillow by listing For Sale by Owner (FSBO).

    List your home

    What's special

    Baldwin brass locksOyster shell pathsCopper gutteringStanding-seam metal roofsCedar roofNative stone wallsOriginal woodwork
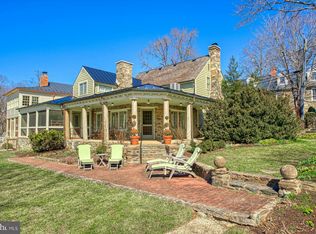
    The Hollingsworth-Lees House | Circa 1805 The Hollingsworth-Lees House represents a careful preservation of history enhanced with modern comforts , following a two-year, full renovation that honors its architectural evolution: the original 1805 brick section, the 1955 beveled block addition, and the 2000 wood-and-brass screened porches. With 3 bedrooms, 2.5 bathrooms, and 1,720 square feet, the home showcases original woodwork, restored wood floors, and thoughtfully integrated modern updates. Highlights include: Roof & Exterior: Cedar roof on the 1805 section; standing-seam metal roofs on later additions; copper guttering; fully repointed brick and stone. Landscape & Hardscape: Landscape design by Huntlands; native stone walls, oyster shell paths, and pea gravel parking court by Nick Kelley; gardens with boxwoods and native flowering plants by Hunt Country Gardens. Two rainwater cisterns with jet pump support sustainable garden watering. Interiors: Custom Plain English handmade kitchen cabinets from the UK, soapstone counters with farm sink, Aga propane cooktop with electric oven, and Bosch appliances. Zellige tile and plate-glass showers, Duravit fixtures, and repurposed antique washstands add character to the baths. Living Spaces: Three stainless steel–lined and capped wood-burning fireplaces, handmade light fixtures by Period Lighting, William Morris wallpaper, and Baldwin brass locks. Beamed ceiling in dining area; 1 bedroom with lofted ceiling; 2 bedrooms with wall-to-wall seagrass carpet. Systems & Utilities: 400-amp buried electric service, 650’ well (3 gal/min), 200 lb owned propane tank, 2 electric heat pumps with A/C, instant hot water, Comcast high-speed internet, NEMA 14-50 EV charging outlet, and whole-house insulation. Windows & Doors: Restored operable wood double-hung windows with original glass (1805 & 1955 sections), Anderson insulated windows in the 2000 section, custom wood storm windows and shutters. Additional Features: Partial walk-out basement, partial walk-up attic, poured concrete crawl space with vapor barrier, log garden shed with electric relay box. The Hollingsworth-Lees House is a rare opportunity to own a fully restored historic property where period authenticity and modern amenities coexist in perfect balance.

    Zillow last checked:

    Listing updated:

    Listed by:

    Christy Hertel 703-624-6283,

    Hunt Country Sotheby's International Realty,

    Co-Listing Agent: Jeannene R Marconi 703-401-6465,

    Hunt Country Sotheby's International Realty

    Bought with:

    Christy Hertel, 0225192856

    Hunt Country Sotheby's International Realty

    Source: Bright MLS,MLS#: VALO2104920MLS Logo

    Facts & features

    Interior

    Bedrooms & bathrooms
    • Bedrooms: 3
    • Bathrooms: 3
    • Full bathrooms: 2
    • 1/2 bathrooms: 1
    • Main level bathrooms: 1
    Kitchen
    • Features: Dining Area, Fireplace - Wood Burning, Kitchen - Propane Cooking, Eat-in Kitchen
    • Level: Main
    Living room
    • Features: Built-in Features, Fireplace - Wood Burning, Flooring - HardWood
    • Level: Main
    Screened porch
    • Level: Main
    Heating
    • Heat Pump, Electric
    Cooling
    • Zoned, Electric
    Appliances
    • Included: Water Treat System, Electric Water Heater
    • Laundry: Upper Level
    Features
    • Kitchen - Gourmet, Kitchen Island, Kitchen - Table Space, Exposed Beams, Double/Dual Staircase, Combination Kitchen/Dining, Combination Dining/Living
    • Flooring: Hardwood
    • Windows: Wood Frames
    • Basement: Exterior Entry
    • Number of fireplaces: 2
    Interior area
    • Total structure area: 1,720
    • Total interior livable area: 1,720 sqft
    • Finished area above ground: 1,720
    • Finished area below ground: 0

    Property

    Parking
    • Total spaces: 1
    • Parking features: Off Street
    Accessibility
    • Accessibility features: None
    Features
    • Levels: Two
    • Stories: 2
    • Patio & porch: Screened, Screened Porch
    • Pool features: None
    • Fencing: Partial
    • Has view: Yes
    • View description: Pasture
    Lot
    • Size: 8,712 sqft
    • Features: Landscaped
    Details
    • Additional structures: Above Grade, Below Grade, Outbuilding
    • Parcel number: 303261991000
    • Zoning: CR2
    • Special conditions: Standard

    Construction

    Type & style
    • Home type: SingleFamily
    • Architectural style: Colonial
    • Property subtype: Single Family Residence
    Materials
    • Masonry, Brick, Stone
    • Foundation: Slab, Stone
    • Roof: Metal,Shake
    Condition
    • Excellent
    • New construction: No
    • Year built: 1805
    • Major remodel year: 2024

    Utilities & green energy

    • Sewer: Public Sewer
    • Water: Well
    • Utilities for property: Cable Available, Cable

    Community & neighborhood

    Location
    • Region: Waterford
    • Subdivision: Waterford

    Other

    Other facts
    • Listing agreement: Exclusive Right To Sell
    • Ownership: Fee Simple
    • Road surface type: Paved

    Price history

    DateEventPrice
    10/6/2025Sold$1,000,000+0.5%$581/sqft
    Source: Bright MLS #VALO2104920 Report a problem
    9/12/2025Pending sale$995,000$578/sqft
    Source: Bright MLS #VALO2104920 Report a problem
    9/2/2025Listed for sale$995,000+184.3%$578/sqft
    Source: Bright MLS #VALO2104920 Report a problem
    3/2/2022Sold$350,000$203/sqft
    Source: Public Record Report a problem

    Public tax history

    YearProperty taxesTax assessment
    2025$4,791 -8.2%$595,120 -1.3%
    2024$5,218 +15.5%$603,210 +16.9%
    2023$4,517 +7.6%$516,200 +9.5%
    2022$4,196 +18.2%$471,490 +30.1%
    2021$3,551 -5.7%$362,340 -0.4%
    2020$3,767 +5.8%$363,930 +6.8%
    2019$3,560 +0.2%$340,700 +4%
    2018$3,553 -5.5%$327,450 -2%
    2017$3,758 -1%$334,080 -2.7%
    2016$3,795 $343,350 +171.7%
    2015$3,795 +7.3%$126,390 +1.6%
    2014$3,539 $124,370

    Find assessor info on the county website

    Neighborhood: 20197

    Nearby schools

    GreatSchools rating
    Schools provided by the listing agent
    • Elementary: Waterford
    • Middle: Harmony
    • High: Woodgrove
    • District: Loudoun County Public Schools

    Source: Bright MLS. This data may not be complete. We recommend contacting the local school district to confirm school assignments for this home.

    Get a cash offer in 3 minutes
    Find out how much your home could sell for in as little as 3 minutes with a no-obligation cash offer.
    Estimated market value
    $610,500
    Get a cash offer in 3 minutes
    Find out how much your home could sell for in as little as 3 minutes with a no-obligation cash offer.
    Estimated market value
    $610,500