Escape the hustle and bustle of city life and discover your own private retreat on over two fully fenced acres. This beautifully maintained home offers the tranquility of rural living while keeping you close to everything. You’re just 25 minutes from downtown Mount Dora, 20 minutes from the lakefront charm of Tavares (Seaplane City), 15 minutes from downtown Eustis, and only 20 minutes from The Villages—one of Florida’s premier destinations for shopping, dining, entertainment, golf, and healthcare. Even downtown Orlando is less than an hour away. Recent updates include a 2024 roof and gutters, 2017 hot water heater, a built in generator and more amazing features! Inside, the home welcomes you with a spacious, split floor plan, open-concept living, dining, and kitchen area, ideal for both relaxing and entertaining. The living room features a custom shiplap wall, while the kitchen includes a gas range perfect for the home chef. Throughout the home, you’ll find modern fixtures, custom touches in the bedrooms and office, and charming wood barn doors in the primary suite. The master bedroom is a peaceful escape of its own, complete with two large walk-in closets, a soaking tub, and a spacious walk-in shower—designed to give couples both comfort and convenience. You’ll also enjoy a range of thoughtful upgrades, including high-end A/C unit, whole-home water filtration system, built-in whole-home generator, custom plantation shutters on every window, and door chimes for added security. Outside, relax in your screened-in lanai next to a small, easy-to-maintain lap pool—your own slice of outdoor paradise. The backyard opens to 7,200 acres of marshland, offering stunning views, ultimate privacy, and some of the best bird-watching around. This property gives you the freedom to live how you want—with plenty of room for a garden, chickens, or even a horse. The two-car garage includes a Level 2 EV charger, and to make moving even easier, the seller is open to including the living and dining room furniture. This isn’t just a home—it’s a lifestyle of peace, space, and possibility. Come experience it for yourself. Schedule your private tour today.
Sold for $575,000
$575,000
40137 County Road 452, Leesburg, FL 34788
3beds
2,398sqft
Single Family Residence
Built in 2004
2.25 Acres Lot
$567,000 Zestimate®
$240/sqft
$2,967 Estimated rent
Home value
$567,000
$522,000 - $612,000
$2,967/mo
Zestimate® history
Owner options
List your home for rent
$2,967/mo
Rent Zestimate®
Find your next renter with Zillow Rental Manager. Plus, with online applications, you can quickly screen prospective tenants – for free.
$2,967/mo
Rent Zestimate®
Refinance and save
$3,811/mo
Est. payment
Refinancing to a lower rate could help reduce your monthly payments and save thousands over the life of the loan.
$3,811/mo
Est. payment
Explore your selling options
Work with a Zillow partner agent
Leverage their expertise and Zillow's premium Showcase listings to get your home seen by more buyers.
Get startedList with your own agent
Get your home in front of millions of buyers by listing it on Zillow.
Learn how to do itSell it yourself
Take full control of how buyers see your home on Zillow by listing For Sale by Owner (FSBO).
List your homeWhat's special
Modern fixturesScreened-in lanaiGas rangeCustom shiplap wallPrivate retreatPeaceful escapeSoaking tub
Zillow last checked:
Listing updated:
Listed by:
Hannah True 407-923-9330,
RE/MAX 200 REALTY 407-629-6330
Bought with:
Aimee Cruz, 3178316
CHARLES RUTENBERG REALTY ORLANDO
Source: Stellar MLS,MLS#: O6308639 Originating MLS: Orlando Regional
Originating MLS: Orlando Regional
Facts & features
Interior
Bedrooms & bathrooms
- Bedrooms: 3
- Bathrooms: 3
- Full bathrooms: 2
- 1/2 bathrooms: 1
Rooms
- Room types: Utility Room
Primary bedroom
- Features: Walk-In Closet(s)
- Level: First
- Area: 288 Square Feet
- Dimensions: 16x18
Bedroom 2
- Features: Built-in Closet
- Level: First
- Area: 169 Square Feet
- Dimensions: 13x13
Bedroom 3
- Features: Built-in Closet
- Level: First
- Area: 195 Square Feet
- Dimensions: 13x15
Primary bathroom
- Features: Garden Bath, Shower No Tub
- Level: First
Balcony porch lanai
- Level: First
- Area: 290 Square Feet
- Dimensions: 10x29
Dinette
- Level: First
- Area: 104 Square Feet
- Dimensions: 13x8
Foyer
- Level: First
- Area: 192 Square Feet
- Dimensions: 12x16
Kitchen
- Features: Breakfast Bar, Pantry
- Level: First
- Area: 195 Square Feet
- Dimensions: 13x15
Living room
- Level: First
- Area: 300 Square Feet
- Dimensions: 20x15
Utility room
- Level: First
- Area: 49 Square Feet
- Dimensions: 7x7
Heating
- Central, Electric
Cooling
- Central Air
Appliances
- Included: Dishwasher, Microwave, Range, Refrigerator
- Laundry: Inside
Features
- Cathedral Ceiling(s), Ceiling Fan(s), Eating Space In Kitchen, High Ceilings, Kitchen/Family Room Combo, Open Floorplan, Solid Wood Cabinets, Split Bedroom, Stone Counters, Vaulted Ceiling(s), Walk-In Closet(s)
- Flooring: Porcelain Tile, Hardwood
- Doors: French Doors
- Windows: Blinds
- Has fireplace: No
Interior area
- Total structure area: 3,520
- Total interior livable area: 2,398 sqft
Property
Parking
- Total spaces: 2
- Parking features: Driveway
- Attached garage spaces: 2
- Has uncovered spaces: Yes
Features
- Levels: One
- Stories: 1
- Patio & porch: Covered, Deck, Enclosed, Front Porch, Patio, Porch, Screened
- Exterior features: Lighting, Rain Gutters
- Has private pool: Yes
- Pool features: In Ground, Screen Enclosure
- Has spa: Yes
- Fencing: Fenced
- Has view: Yes
- View description: Trees/Woods, Water
- Water view: Water
Lot
- Size: 2.25 Acres
- Dimensions: 164 x 98 x 164 x 598
- Features: Conservation Area, In County, Unincorporated
- Residential vegetation: Mature Landscaping, Oak Trees
Details
- Parcel number: 111825020000001000
- Zoning: AR
- Special conditions: None
Construction
Type & style
- Home type: SingleFamily
- Property subtype: Single Family Residence
Materials
- Block, Stone, Stucco
- Foundation: Slab
- Roof: Shingle
Condition
- New construction: No
- Year built: 2004
Utilities & green energy
- Sewer: Septic Tank
- Water: Well
- Utilities for property: Electricity Connected
Community & HOA
Community
- Security: Security System Owned, Smoke Detector(s)
- Pet fee: $0 monthly
- Subdivision: LAKE YALE WOODS SUB
HOA
- Has HOA: No
Location
- Region: Leesburg
Financial & listing details
- Price per square foot: $240/sqft
- Tax assessed value: $404,546
- Annual tax amount: $4,667
- Date on market: 5/14/2025
- Cumulative days on market: 17 days
- Listing terms: Cash,Conventional,FHA,VA Loan
- Ownership: Fee Simple
- Total actual rent: 0
- Electric utility on property: Yes
- Road surface type: Paved
Price history
| Date | Event | Price |
|---|---|---|
| 7/2/2025 | Sold | $575,000$240/sqft |
Source:  Stellar MLS #O6308639 Report a problem Stellar MLS #O6308639 Report a problem | ||
| 5/31/2025 | Pending sale | $575,000$240/sqft |
Source: Stellar MLS #O6308639 Report a problem | ||
| 5/14/2025 | Listed for sale | $575,000+74.2%$240/sqft |
Source: Stellar MLS #O6308639 Report a problem | ||
| 8/26/2017 | Sold | $330,000+1.5%$138/sqft |
Source: Public Record Report a problem | ||
| 6/30/2017 | Pending sale | $325,000$136/sqft |
Source: Clermont #G4844138 Report a problem | ||
| 6/22/2017 | Listed for sale | $325,000+19%$136/sqft |
Source: KELLER WILLIAMS CLASSIC VI RE #G4844138 Report a problem | ||
| 5/7/2014 | Sold | $273,000-8.7%$114/sqft |
Source: Public Record Report a problem | ||
| 1/17/2014 | Price change | $299,000-8%$125/sqft |
Source: Keller Williams Classic III Realty #G4702066 Report a problem | ||
| 11/27/2013 | Listed for sale | $324,900+735.2%$135/sqft |
Source: Re/Max Realty Center #G4701323 Report a problem | ||
| 10/8/2002 | Sold | $38,900+94.5%$16/sqft |
Source: Public Record Report a problem | ||
| 8/2/1999 | Sold | $20,000$8/sqft |
Source: Public Record Report a problem | ||
Public tax history
| Year | Property taxes | Tax assessment |
|---|---|---|
| 2025 | $4,777 +2.4% | $336,090 +2.9% |
| 2024 | $4,667 +8.2% | $326,620 +3% |
| 2023 | $4,312 +4.6% | $317,110 +3% |
| 2022 | $4,124 +3.7% | $307,880 +3% |
| 2021 | $3,977 -4.7% | $298,917 +1.4% |
| 2020 | $4,175 +0.6% | $294,790 +2.3% |
| 2019 | $4,149 +4.3% | $288,163 +1.9% |
| 2018 | $3,976 | $282,790 +25.7% |
| 2017 | $3,976 +28.2% | $225,023 0% |
| 2016 | $3,102 -17.2% | $225,127 +2.7% |
| 2015 | $3,747 +85.7% | $219,203 +46.9% |
| 2014 | $2,018 +30.3% | $149,192 +1.5% |
| 2013 | $1,548 -16.5% | $146,988 -8.8% |
| 2012 | $1,853 -23.6% | $161,090 -19.1% |
| 2011 | $2,424 -13.9% | $199,179 -10.6% |
| 2010 | $2,817 -5.6% | $222,682 -4.8% |
| 2009 | $2,984 +0.2% | $233,812 +0.1% |
| 2008 | $2,977 -3.1% | $233,579 +3% |
| 2007 | $3,073 -4.7% | $226,776 +2.5% |
| 2006 | $3,226 +7% | $221,245 +7.1% |
| 2005 | $3,015 +371.5% | $206,570 |
| 2004 | $639 +10.8% | -- |
| 2003 | $577 +19.2% | $33,441 +5.1% |
| 2002 | $484 | $31,809 +5.8% |
| 2001 | $484 -1.6% | $30,054 |
| 2000 | $492 | $30,054 |
Find assessor info on the county website
Neighborhood: 34788
Nearby homes
- $482,0004 bd2 ba2.7k sqft40125 County Road 452, Leesburg, FL 34788Off Market
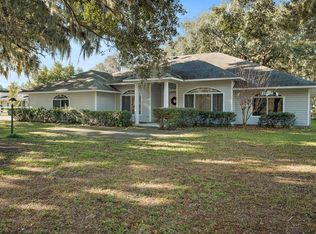
- $567,8003 bd2 ba2.1k sqft40231 County Road 452, Leesburg, FL 34788Off Market
- $317,5003 bd3 ba2.2k sqft40111 County Road 452, Leesburg, FL 34788Sold

- $533,3003 bd2 ba1.8k sqft40243 County Road 452, Leesburg, FL 34788Off Market
- $548,4004 bd2 ba2.8k sqft40049 County Road 452, Leesburg, FL 34788Off Market
- $--2.25 AcresCr 452 Lot 7, Leesburg, FL 34748Off Market
- $902,4005 bd4 ba3.6k sqft40045 County Road 452, Leesburg, FL 34788Off Market
- $588,7002 bd3 ba1.3k sqft10652 S Em En El Grove Rd, Leesburg, FL 34788Off Market
Nearby schools
GreatSchools rating
- 7/10Treadway Elementary SchoolGrades: PK-5Distance: 6.2 mi
- 5/10Tavares Middle SchoolGrades: 6-8Distance: 11.6 mi
- 4/10Tavares High SchoolGrades: 9-12Distance: 9.4 mi
Schools provided by the listing agent
- Elementary: Treadway Elem
- Middle: Tavares Middle
- High: Tavares High
Source: Stellar MLS. This data may not be complete. We recommend contacting the local school district to confirm school assignments for this home.
Get a cash offer in 3 minutes
Find out how much your home could sell for in as little as 3 minutes with a no-obligation cash offer.
Estimated market value
$567,000
Get a cash offer in 3 minutes
Find out how much your home could sell for in as little as 3 minutes with a no-obligation cash offer.
Estimated market value
$567,000
- Florida
- Lake County
- Leesburg
- 34788
- 40137 County Road 452
Nearby cities
Nearby neighborhoods
Nearby zip codes
Other Leesburg Topics
