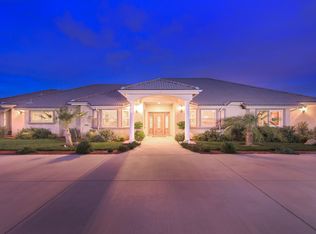
***LIVE BEAUTIFULLY*** Luxury Custom Estate with a Resort-Style Pool & Spa, Massive Detached Workshop, RV Access, and an Expansive Private Lot! Welcome to this extraordinary custom estate showcasing striking Spanish-inspired architecture, a grand circular driveway, and electric gates, this impressive residence offers exceptional privacy and timeless curb appeal. Step inside to discover the family room which serves as the heart of the home, highlighted by a floor-to-ceiling stacked-stone fireplace, surround sound throughout, and French doors that seamlessly blend indoor and outdoor living. The expansive entertainment room features a custom wet bar with granite countertops and stacked-stone accents, creating the perfect space for hosting family and friends. At the heart of the home is the beautifully remodeled chef's kitchen, showcasing brand-new LG stainless steel appliances, extensive cabinetry, and granite countertops. Retreat to the primary suite featuring a striking fireplace, an oversized walk-in closet, and a remodeled spa-inspired bathroom complete with dual vanities, and an oversized walk-in tiled shower with dual shower heads. One of the property's most remarkable features is the expansive detached steel workshop, complete with oversized roll-up doors, RV hookups, extensive storage, a 2-post lift, a 4-post lift, and an attached office with its own entrance, fireplace, full bathroom, and dedicated heating and cooling system. Step outside to your own private resort-style retreat where a sparkling pool and spa with a rock waterfall, lush landscaping, a massive covered patio, and a built-in BBQ island create the ultimate setting for entertaining. Additional upgrades include fresh interior and exterior paint, Google Nest smart thermostats, a whole-house water softener, and an ADT security system with exterior cameras. Combining luxury amenities, resort-style outdoor living, and unmatched functionality, this exceptional estate is truly one of a kind.
Sold for $1,115,000
Zillow last checked:
Listing updated:
Bought with:
Ron Hier, DRE #01192009
The Hier Advantage
Source: GAVAR,MLS#: 26004814
Price history
| Date | Event | Price |
|---|---|---|
| 9/15/2026 | Sold | $1,115,000$356/sqft |
Source:  GAVAR #26004814 Report a problem GAVAR #26004814 Report a problem | ||
| 8/20/2026 | Pending sale | $1,115,000$356/sqft |
Source: GAVAR #26004814 Report a problem | ||
| 8/20/2026 | Price change | $1,115,000+1.4%$356/sqft |
Source: GAVAR #26004814 Report a problem | ||
| 6/19/2026 | Listed for sale | $1,099,990-12%$352/sqft |
Source: GAVAR #26004814 Report a problem | ||
| 4/1/2026 | Listing removed | $1,250,000-10.1%$399/sqft |
Source:  SDMLS #SR25131414 Report a problem SDMLS #SR25131414 Report a problem | ||
| 11/19/2025 | Listing removed | $1,390,000-6.7%$444/sqft |
Source: SDMLS #SR25131414 Report a problem | ||
| 6/23/2025 | Listed for sale | $1,490,000+170.9%$476/sqft |
Source: SDMLS #SR25131414 Report a problem | ||
| 4/21/2010 | Sold | $550,000-15.4%$176/sqft |
Source: Agent Provided Report a problem | ||
| 12/5/2009 | Price change | $649,900-7.1%$208/sqft |
Source: Doug Anderson & Associates, Inc. #281683 Report a problem | ||
| 9/13/2009 | Listed for sale | $699,900+141.3%$224/sqft |
Source: Century 21 Doug Anderson & Asc. #F1819865 Report a problem | ||
| 12/7/2004 | Sold | $290,000+286.7%$93/sqft |
Source: Public Record Report a problem | ||
| 2/16/1999 | Sold | $75,000$24/sqft |
Source: Public Record Report a problem | ||


Get a cash offer in 3 minutes
Find out how much your home could sell for in as little as 3 minutes with a no-obligation cash offer.
Estimated market value
$1,114,100
