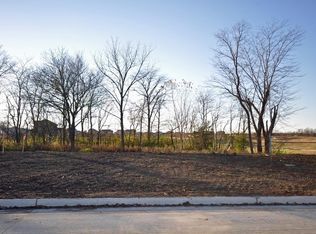
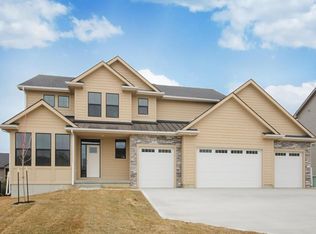
Welcome Home to Newblood Development's Sabre plan w/over 3000 feet of quality finish. Open main level w/hardwood throughout entry, family room, kitchen, dining area & mudroom. Family room showcases a shiplap wall w/fireplace surrounded by brick accent & a wooden mantle. Dream kitchen w/white cabinets accented by a gray shiplap island. Quartz countertops, gas range, hood & HUGE HIDDEN pantry. Arched hallway to master suite with 2 closets, barn door to bath including double sink vanity, tile shower & separate toilet room. Convenient laundry attached to master closet. Mudroom w/built in bench, cubbies & coat closet. 2 other main level bedrooms share full bath. Lower level w/tons of natural light has 2 additional bedrooms, full bath, additional room (perfect workout room, office, toy room, or craft room), large family room & kitchen area w/maple cabinets, large island & microwave. Black Pella impervia windows.
This property is off market, which means it's not currently listed for sale or rent on Zillow. This may be different from what's available on other websites or public sources.