Skip main navigation
Sold
  • Price Unknown

    4014 93rd St, Lubbock, TX 79423

    4beds
    3,515sqft
    Single Family Residence, Residential
    Built in 1994
    0.25 Acres Lot
    $557,100 Zestimate®
    $--/sqft
    $4,331 Estimated rent

    Home value

    $557,100

    $518,000 - $602,000

    $4,331/mo

    Zestimate® history
    Loading
    Loading...

    Owner options

    List your home for rent

    $4,331/mo

    Rent Zestimate®

    Find your next renter with Zillow Rental Manager. Plus, with online applications, you can quickly screen prospective tenants – for free.

    Learn more

    $4,331/mo

    Rent Zestimate®

    Refinance and save

    Refinancing to a lower rate could help reduce your monthly payments and save thousands over the life of the loan.

    See today's rates

    Explore your selling options

    Work with a Zillow partner agent

    Leverage their expertise and Zillow's premium Showcase listings to get your home seen by more buyers.

    Get started

    List with your own agent

    Get your home in front of millions of buyers by listing it on Zillow.

    Learn how to do it

    Sell it yourself

    Take full control of how buyers see your home on Zillow by listing For Sale by Owner (FSBO).

    List your home

    What's special

    Finished basementAbundant treesLarge family spaceSpacious officeTwo living spacesAmple bathroomsLovely park
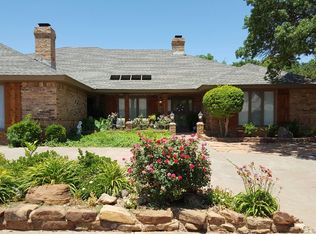
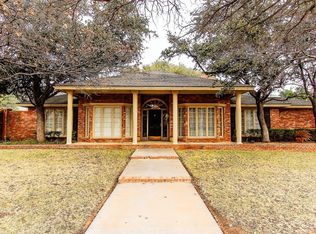
    Discover the charm of this beautiful all-American traditional two-story home nestled in the highly sought-after Kingsgate neighborhood, known for its established community, abundant trees, and a lovely park. This homey and comfortable 4-bedroom, 4-bathroom residence, complete with an oversized 2-car garage, is perfect for entertaining, featuring a stunning backyard with an inground pool that's sure to impress. The finished basement adds valuable living space, while the dining room, connected to a formal living room with a slightly divided yet spacious open feel, creates an inviting atmosphere. The entertainer's dream kitchen boasts an extra-large island—a family favorite—along with a stunning dining room highlighted by two windows and butler's door access to the kitchen. The cozy den off the kitchen and a spacious office just off the entrance provide ideal spots for relaxation and work. Upstairs, the large family space caters perfectly to household needs. This family-friendly gem is packed with notable features, including a tankless water heater, RO system, on-demand hot water, plantation shutters, and built-ins, complemented by two living spaces, ample bathrooms, and so much more. Don't miss your chance to make this charming home your dream retreat!

    Zillow last checked:

    Listing updated:

    Listed by:

    Amy Cox TREC #0667992 806-543-6095,

    ALL Real Estate, LLC

    Bought with:

    Connor Mitchell, TREC #0791407

    Bray Real Estate Group

    Source: LBMLS,MLS#: 202557128MLS Logo

    Facts & features

    Interior

    Bedrooms & bathrooms
    • Bedrooms: 4
    • Bathrooms: 4
    • Full bathrooms: 4
    Primary bedroom
    • Description: View of pool out large windows
    • Features: Carpet Flooring, Isolated
    Dining room
    • Description: 2 dining areas
    • Features: Carpet Flooring
    Dining room
    • Features: Wood Flooring
    Kitchen
    • Description: Extra large island for gathering and entertaining
    • Features: Wood Flooring
    Heating
    • Central
    Cooling
    • Central Air
    Appliances
    • Included: Dishwasher, Disposal, Electric Cooktop, Range
    Features
    • Built-in Features, Granite Counters, Kitchen Island, Pantry, Walk-In Closet(s), Wet Bar
    • Flooring: Carpet, Wood
    • Windows: Plantation Shutters, Window Coverings
    • Basement: Finished
    • Number of fireplaces: 1
    • Fireplace features: Gas Starter, Living Room, Wood Burning
    Interior area
    • Total structure area: 3,515
    • Total interior livable area: 3,515 sqft
    • Finished area above ground: 3,160
    • Finished area below ground: 355

    Property

    Parking
    • Total spaces: 2
    • Parking features: Attached, Driveway, Garage
    • Attached garage spaces: 2
    • Has uncovered spaces: Yes
    Features
    • Patio & porch: Covered, Front Porch, Porch, Rear Porch
    • Exterior features: Private Yard
    • Has private pool: Yes
    • Pool features: In Ground, Outdoor Pool
    • Fencing: Back Yard,Fenced
    Lot
    • Size: 0.25 Acres
    • Features: Back Yard, Front Yard, Sprinklers In Front, Sprinklers In Rear
    Details
    • Parcel number: R64099

    Construction

    Type & style
    • Home type: SingleFamily
    • Architectural style: Traditional
    • Property subtype: Single Family Residence, Residential
    Materials
    • Brick
    • Foundation: Slab
    • Roof: Composition
    Condition
    • New construction: No
    • Year built: 1994

    Community & neighborhood

    Security
    • Security features: None
    Community
    • Community features: Park
    Location
    • Region: Lubbock

    Other

    Other facts
    • Listing terms: Cash,Conventional,FHA,VA Loan
    • Road surface type: Paved

    Price history

    DateEventPrice
    8/29/2025Sold--
    Source: LBMLS #202557128 Report a problem
    7/3/2025Pending sale$549,999$156/sqft
    Source: LBMLS #202557128 Report a problem
    7/1/2025Listed for sale$549,999+74.6%$156/sqft
    Source: LBMLS #202557128 Report a problem
    7/15/2010Listing removed$315,000$90/sqft
    Source: Systems Engineering, Inc. #9974086 Report a problem
    7/1/2010Listed for sale$315,000$90/sqft
    Source: Systems Engineering, Inc. #9974086 Report a problem

    Public tax history

    YearProperty taxesTax assessment
    2025$5,183 -17.3%$361,532 -8.5%
    2024$6,268 -2.1%$395,165 +0.3%
    2023$6,399 -10.2%$393,960 +5.5%
    2022$7,123 -1.1%$373,430 +6.1%
    2021$7,204 +4.1%$352,051 +4.6%
    2020$6,922 -1.5%$336,663
    2019$7,029 +1.8%$336,663
    2018$6,902 $336,663 +5%
    2017$6,902 +8.3%$320,782 +5.2%
    2016$6,372 $305,007 +3.2%
    2015$6,372 $295,669 +0.3%
    2014$6,372 $294,884 +5.9%
    2013-- $278,387 -1%
    2012-- $281,172
    2011-- $281,172 +4.2%
    2010-- $269,959 -1%
    2009-- $272,579 -7.2%
    2008-- $293,665
    2007-- $293,665 +8.4%
    2006-- $270,821 +1.4%
    2005-- $267,013 +6%
    2004-- $251,784
    2003-- $251,784 +2.9%
    2002$5,825 +2.9%$244,635 +2.6%
    2001$5,662 +0.7%$238,497
    2000$5,622 $238,497

    Find assessor info on the county website

    Neighborhood: 79423

    Nearby schools

    GreatSchools rating
    Schools provided by the listing agent
    • Elementary: Honey
    • Middle: Evans
    • High: Monterey

    Source: LBMLS. This data may not be complete. We recommend contacting the local school district to confirm school assignments for this home.

    Sell for more on Zillow
    Get a Zillow Showcase℠ listing at no additional cost and you could sell for .
    $557,100
    2% more
    +$11,142
    With Zillow Showcase(estimated)
    $568,242