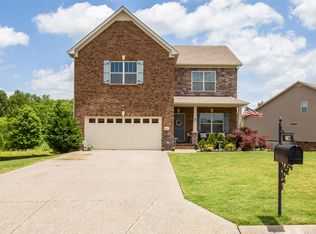
Welcome to this beautifully designed two story home in Spring Hill, offering over 2,800 square feet of well appointed living space with 4 bedrooms and 3.5 baths.
The first floor showcases a luxurious primary suite featuring a comfortable sitting area and a spa inspired bath with a walk in tile shower, creating a private retreat within the home. The main living space is anchored by a gourmet kitchen complete with a 10 foot island, wall oven, gas range, walk in pantry, and an inviting morning room that provides the perfect setting for casual dining and everyday enjoyment.
Upstairs, a spacious loft adds additional living flexibility and connects to three secondary bedrooms and two full baths. The second level also includes a generous bonus media room, offering endless options for entertainment, recreation, or a private workspace.
With a thoughtful layout, abundant natural light, and a seamless blend of open and defined spaces, this home delivers both comfort and functionality. A two car garage adds convenience, while the overall design supports a modern lifestyle with room to grow, gather, and unwind.
Located in desirable Spring Hill, this property combines size, style, and versatility in one exceptional offering.
42 days
|
211
|
8
|
Zillow last checked:
Listing updated:
Listed by:
Mike Estes615-584-7303,
Redfin615-933-5419
Source: RealTracs MLS as distributed by MLS GRID,MLS#: 3255775
Facts & features
Interior
Bedrooms & bathrooms
Bedrooms: 4
Bathrooms: 4
Full bathrooms: 3
1/2 bathrooms: 1
Main level bedrooms: 1
Bedroom 1
Area: 247 Square Feet
Dimensions: 13x19
Bedroom 2
Area: 144 Square Feet
Dimensions: 12x12
Bedroom 3
Area: 132 Square Feet
Dimensions: 12x11
Bedroom 4
Area: 247 Square Feet
Dimensions: 13x19
Dining room
Features: Other
Level: Other
Area: 130 Square Feet
Dimensions: 10x13
Kitchen
Features: Pantry
Level: Pantry
Area: 160 Square Feet
Dimensions: 10x16
Living room
Features: Great Room
Level: Great Room
Area: 294 Square Feet
Dimensions: 14x21
Other
Features: Office
Level: Office
Area: 132 Square Feet
Dimensions: 12x11
Heating
Central, Natural Gas
Cooling
Central Air, Electric
Appliances
Included: Gas Oven, Range, Dishwasher, Disposal, Microwave, Refrigerator
Laundry: Electric Dryer Hookup, Washer Hookup
Features
Built-in Features, Entrance Foyer, Open Floorplan, Pantry, Smart Thermostat, Walk-In Closet(s), High Speed Internet
Source: RealTracs MLS as distributed by MLS GRID. This data may not be complete. We recommend contacting the local school district to confirm school assignments for this home.