Skip main navigation
Sold for $485,000
  • $485,000

    4014 Bozeman Ct, Spearfish, SD 57783

    2beds
    1,344sqft
    Site Built
    Built in 2022
    0.43 Acres Lot
    $486,700 Zestimate®
    $361/sqft
    $2,361 Estimated rent

    Home value

    $486,700

    Estimated sales range

    Not available

    $2,361/mo

    Zestimate® history
    Loading
    Loading...

    Owner options

    List your home for rent

    $2,361/mo

    Rent Zestimate®

    Find your next renter with Zillow Rental Manager. Plus, with online applications, you can quickly screen prospective tenants – for free.

    Learn more

    $2,361/mo

    Rent Zestimate®

    Refinance and save

    $2,954/mo

    Est. payment

    Refinancing to a lower rate could help reduce your monthly payments and save thousands over the life of the loan.

    See today's rates

    $2,954/mo

    Est. payment

    Explore your selling options

    Work with a Zillow partner agent

    Leverage their expertise and Zillow's premium Showcase listings to get your home seen by more buyers.

    Get started

    List with your own agent

    Get your home in front of millions of buyers by listing it on Zillow.

    Learn how to do it

    Sell it yourself

    Take full control of how buyers see your home on Zillow by listing For Sale by Owner (FSBO).

    List your home

    What's special

    Zero-entry homeCenter islandWalk-in pantryQuiet cul-de-sacVaulted ceilingsStone backsplashModern finishes
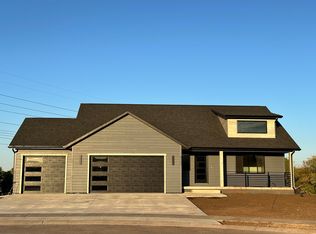
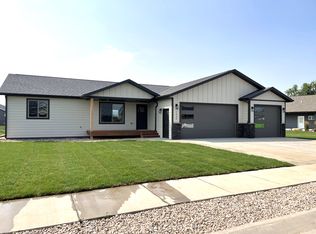
    This thoughtfully designed zero-entry home is located on a quiet cul-de-sac and offers a comfortable blend of quality construction, modern finishes, and scenic views. Cozy and well-designed living space, big enough to spread out, small enough to keep things simple. The main living space is bright and open with vaulted ceilings and large windows that frame the views and bring in beautiful natural light. A stone fireplace creates a warm focal point in the living room, giving the space a cozy, grounded feel that balances perfectly with the clean, modern finishes. The kitchen is a standout design for both everyday living and entertaining. You’ll notice the center island, stone backsplash, and thoughtful upgrades throughout, including a walk-in pantry and raised dishwasher that add both style and function. The primary suite offers a comfortable retreat with a generous walk-in closet and step-in shower designed for ease and accessibility. Indoor living flows outside to a covered patio and covered front patio, offering multiple spaces to relax, entertain, or simply take in the Black Hills scenery. Built with spray foam insulation, total house water purification system, tankless water heater, finished garage with floor drain, gas line hook up in garage and back patio this home was designed with efficiency in mind. A sprinkler system for easy yard maintenance and you’ve got a home that’s as practical as it is inviting. Well-built, thoughtfully upgraded, and easy to love.

    Zillow last checked:

    Listing updated:

    Listed by:

    Kari J Engen,

    The Real Estate Center of Spearfish

    Bought with:

    NON MEMBER

    NON-MEMBER OFFICE

    Source: Mount Rushmore Area AOR,MLS#: 87251MLS Logo

    Facts & features

    Interior

    Bedrooms & bathrooms
    • Bedrooms: 2
    • Bathrooms: 3
    • Full bathrooms: 2
    • 1/2 bathrooms: 1
    • Main level bedrooms: 2
    Primary bedroom
    • Description: Walk in closet
    • Level: Main
    • Area: 180
    • Dimensions: 12 x 15
    Bedroom 2
    • Level: Main
    • Area: 120
    • Dimensions: 12 x 10
    Dining room
    • Level: Main
    • Area: 77
    • Dimensions: 11 x 7
    Kitchen
    • Description: Kitchen Island
    • Level: Main
    • Dimensions: 10 x 12
    Living room
    • Description: Fireplace
    • Level: Main
    • Area: 285
    • Dimensions: 15 x 19
    Heating
    • Natural Gas, Forced Air, Fireplace(s)
    Cooling
    • Refrig. C/Air
    Appliances
    • Included: Dishwasher, Refrigerator, Electric Range Oven, Microwave
    • Laundry: Main Level
    Features
    • Vaulted Ceiling(s), Walk-In Closet(s), Ceiling Fan(s)
    • Flooring: Vinyl
    • Windows: Window Coverings
    • Basement: Crawl Space
    • Number of fireplaces: 1
    • Fireplace features: One, Gas Log, Living Room
    Interior area
    • Total structure area: 1,344
    • Total interior livable area: 1,344 sqft

    Property

    Parking
    • Total spaces: 2
    • Parking features: Two Car, Attached, Garage Door Opener
    • Attached garage spaces: 2
    Features
    • Patio & porch: Porch Covered, Covered Patio
    • Exterior features: Sprinkler System
    • Has view: Yes
    Lot
    • Size: 0.43 Acres
    • Features: Cul-De-Sac, Views, Lawn, Rock, View
    Details
    • Parcel number: 323150100019000

    Construction

    Type & style
    • Home type: SingleFamily
    • Architectural style: Ranch
    • Property subtype: Site Built
    Materials
    • Frame
    • Foundation: Poured Concrete Fd., Insulated Concrete
    • Roof: Composition
    Condition
    • Year built: 2022

    Community & neighborhood

    Security
    • Security features: Smoke Detector(s)
    Location
    • Region: Spearfish
    • Subdivision: The Reserve On Higgins Creek

    Other

    Other facts
    • Listing terms: Cash,New Loan,FHA,VA Loan
    • Road surface type: Paved

    Price history

    DateEventPrice
    3/11/2026Sold$485,000-2%$361/sqft
    Source: Mount Rushmore Area AOR #87251 Report a problem
    1/31/2026Contingent$495,000$368/sqft
    Source: Mount Rushmore Area AOR #87251 Report a problem
    1/23/2026Listed for sale$495,000$368/sqft
    Source: Mount Rushmore Area AOR #87251 Report a problem

    Public tax history

    YearProperty taxesTax assessment
    2025$4,059 +217.1%$378,920 +2.6%
    2024$1,280 +12.5%$369,410 +334.6%
    2023$1,138 $85,000 +21.9%
    2022-- $69,730

    Find assessor info on the county website

    Neighborhood: 57783

    Nearby schools

    GreatSchools rating
    Get pre-qualified for a loan
    At Zillow Home Loans, we can pre-qualify you in as little as 5 minutes with no impact to your credit score.

    An equal housing lender. NMLS #10287.