Somerset is a welcoming neighborhood in MYRTLE BEACH, SC, known for its central location that provides easy access to local attractions, shopping, and dining. Zoned to the highly regarded CAROLINA FOREST HIGH SCHOOL. The Carlisle Collection presents the single-family Savannah home plan - An inviting one-story home that welcomes you into a beautifully designed foyer. From there, discover a spacious kitchen seamlessly connected to the expansive great room, ideal for hosting and entertaining guests. With a dedicated study, three bedrooms, two and a half bathrooms, and practical mudroom to add to the charm this home, it offers both versatility and comfort. The two-car garage provides convenient parking and storage. Not to be missed is the impressive primary suite, featuring a beautiful walk-in closet that will leave you in awe. Experience the perfect blend of functionality and affordable luxury in the Savannah plan! Your state-of-the-art kitchen seamlessly connects to the main living space, providing a perfect setting to prepare meals while staying connected with the family's daily happenings. Just minutes from schools, shopping, dining, Coastal Carolina University, and the beach, Somerset offers the best of coastal living. All homes in Somerset are 100% Energy Star Certified and Indoor Air Qualified, meticulously tested, and rated by an independent third party to ensure increased comfort and reduced utility costs. Now in the READY Energy Series - our homes are built with 2x6 exterior walls (Rvalue22), Conditioned attic space (Rvalue40), Spray Foam Insulation, Insulated slabs, Tyvek Whole House Wrap System, Low-E performance windows, soil compaction testing, blower door testing, and much more! The homes are equipped with a high efficiency water heater, Whole house fresh air system (ERV), & Electric Vehicle charging outlet prewire in the garage!
Sold for $449,756
$449,756
4014 Braid Ct. LOT 40 Savannah COB, Myrtle Beach, SC 29588
4beds
2,897sqft
Single Family Residence
Built in 2025
7,405 Square Feet Lot
$442,100 Zestimate®
$155/sqft
$2,879 Estimated rent
Home value
$442,100
$411,000 - $477,000
$2,879/mo
Zestimate® history
Owner options
List your home for rent
$2,879/mo
Rent Zestimate®
Find your next renter with Zillow Rental Manager. Plus, with online applications, you can quickly screen prospective tenants – for free.
$2,879/mo
Rent Zestimate®
Refinance and save
$2,840/mo
Est. payment
Refinancing to a lower rate could help reduce your monthly payments and save thousands over the life of the loan.
$2,840/mo
Est. payment
Explore your selling options
Work with a Zillow partner agent
Leverage their expertise and Zillow's premium Showcase listings to get your home seen by more buyers.
Get startedList with your own agent
Get your home in front of millions of buyers by listing it on Zillow.
Learn how to do itSell it yourself
Take full control of how buyers see your home on Zillow by listing For Sale by Owner (FSBO).
List your homeWhat's special
Zillow last checked:
Listing updated:
Listed by:
Megan Eliason 843-616-0486,
Beazer Homes LLC
Bought with:
Megan Eliason, 128547
Beazer Homes LLC
Source: CCAR,MLS#: 2515659 Originating MLS: Coastal Carolinas Association of Realtors
Originating MLS: Coastal Carolinas Association of RealtorsFacts & features
Interior
Bedrooms & bathrooms
- Bedrooms: 4
- Bathrooms: 4
- Full bathrooms: 3
- 1/2 bathrooms: 1
Rooms
- Room types: Foyer, Utility Room
Primary bedroom
- Level: Main
Primary bedroom
- Dimensions: 11'11x18
Bedroom 1
- Level: Main
Bedroom 1
- Dimensions: 11'4x11
Bedroom 2
- Level: Main
Bedroom 2
- Dimensions: 12'5x10
Dining room
- Dimensions: 14'4x11
Great room
- Dimensions: 14'4x11
Kitchen
- Features: Kitchen Island, Pantry, Stainless Steel Appliances, Solid Surface Counters
Kitchen
- Dimensions: 11x19'7
Other
- Features: Bedroom on Main Level, Entrance Foyer
Heating
- Central, Electric
Cooling
- Central Air
Appliances
- Included: Dishwasher, Disposal, Microwave
- Laundry: Washer Hookup
Features
- Air Filtration, Bedroom on Main Level, Entrance Foyer, Kitchen Island, Stainless Steel Appliances, Solid Surface Counters
- Flooring: Carpet, Luxury Vinyl, Luxury VinylPlank, Tile
Interior area
- Total structure area: 3,312
- Total interior livable area: 2,897 sqft
Property
Parking
- Total spaces: 4
- Parking features: Attached, Garage, Two Car Garage
- Attached garage spaces: 2
Features
- Levels: One
- Stories: 1
- Pool features: Community, Outdoor Pool
Lot
- Size: 7,405 Square Feet
- Features: Rectangular, Rectangular Lot
Details
- Additional parcels included: ,
- Parcel number: 41514010021
- Zoning: PDD
- Special conditions: None
Construction
Type & style
- Home type: SingleFamily
- Architectural style: Ranch
- Property subtype: Single Family Residence
Materials
- Vinyl Siding
- Foundation: Slab
Condition
- Never Occupied
- New construction: Yes
- Year built: 2025
Details
- Builder model: Savannah
- Builder name: Beazer
- Warranty included: Yes
Utilities & green energy
- Water: Public
- Utilities for property: Electricity Available, Sewer Available, Water Available
Community & HOA
Community
- Features: Clubhouse, Recreation Area, Pool
- Security: Smoke Detector(s)
- Subdivision: Somerset
HOA
- Has HOA: Yes
- Amenities included: Clubhouse
- HOA fee: $110 monthly
Location
- Region: Savannah Cob Myrtle Beach
Financial & listing details
- Price per square foot: $155/sqft
- Date on market: 6/24/2025
- Listing terms: Cash,Conventional,FHA,VA Loan
- Electric utility on property: Yes
Price history
| Date | Event | Price |
|---|---|---|
| 6/18/2025 | Sold | $449,756$155/sqft |
Source:  CCAR #2515659 Report a problem CCAR #2515659 Report a problem | ||
Public tax history
Tax history is unavailable.
Neighborhood: 29588
Nearby homes
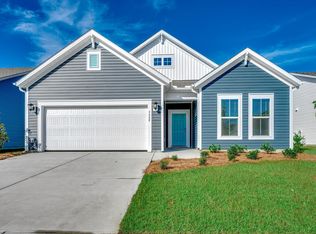
- $365,0003 bd3 ba2k sqft4008 Braid Ct, Myrtle Beach, SC 29588Sold
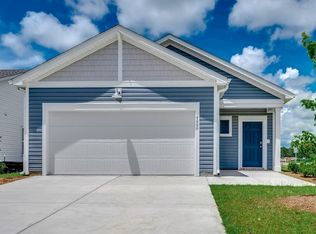
- $362,7003 bd2 ba1.6k sqft4000 Braid Ct LOT 43, Myrtle Beach, SC 29588Off Market
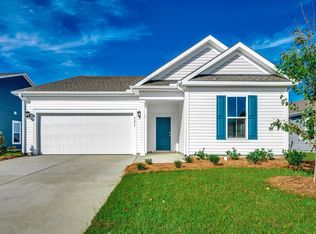
- $356,0003 bd2 ba1.8k sqft4004 Braid Ct, Myrtle Beach, SC 29588Sold
- $379,9983 bd2 ba1.8k sqft4019 Braid Ct, Myrtle Beach, SC 29588For Sale

- $343,8953 bd2 ba1.9k sqft4015 Braid Ct, Myrtle Beach, SC 29588Sold
- $357,0343 bd2 ba1.8k sqft4019 Braid Court Georgetown Com On LOT 34, Myrtle Beach, SC 29588Sold
- $300,0003 bd2 ba1.4k sqft4009 Braid Ct, Myrtle Beach, SC 29588Sold
- $406,6043 bd3 ba2k sqft4022 Braid Ct, Myrtle Beach, SC 29588Sold
Nearby schools
GreatSchools rating
- 7/10Palmetto Bays Elementary SchoolGrades: PK-5Distance: 0.5 mi
- 7/10Black Water Middle SchoolGrades: 6-8Distance: 6.1 mi
- 7/10Carolina Forest High SchoolGrades: 9-12Distance: 4.7 mi
Schools provided by the listing agent
- Elementary: Palmetto Bays Elementary School
- Middle: Black Water Middle School
- High: Carolina Forest High School
Source: CCAR. This data may not be complete. We recommend contacting the local school district to confirm school assignments for this home.
Sell for more on Zillow
Get a Zillow Showcase℠ listing at no additional cost and you could sell for .
$442,100
2% more
+$8,842
With Zillow Showcase(estimated)
$450,942
Sell for more on Zillow
Get a Zillow Showcase℠ listing at no additional cost and you could sell for .
$442,100
2% more
+$8,842
With Zillow Showcase(estimated)
$450,942
- South Carolina
- Horry County
- Conway
- 29588
- 4014 Braid Ct. LOT 40 Savannah COB
