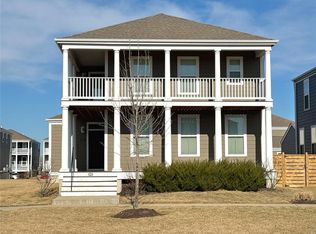
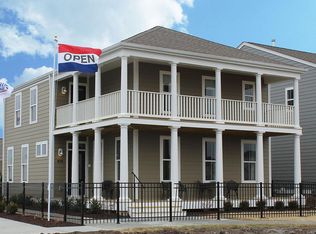
Popular Norfolk Floorplan in the New Town Community, Move-In Ready Winter 2019, Upgraded Flooring Throughout Home, Kitchen Features Level 3 Aristokraft 42? Tall Staggered Wall Cabinets, Kitchen Features Island and Breakfast Bar, Laminate Kitchen Countertops with 8? Deep Single Basin Sink, Stainless Steel GE Kitchen Appliances, Additional Windows in Living Room, Dining Room, and Loft, Open Stairway with Painted Railing to Upper and Lower Levels, Master Bedroom Features Walk-In Closet, Luxury Master Bath with Adult Height Aristokraft Cabinets and Double Sinks, Wire and Brace for Ceiling Fan in Bedrooms, Six-Panel White Interior Doors with Venetian Bronze Hardware, Exterior Features Hardie Plank Siding, 10x12' Concrete Patio, Large Covered Front Porch and Second Floor Balcony, ¾ Bath Rough-In at Lower Level, Homesite Fronts Large Common Ground, Community is Walkable and Features Several Small Businesses including Hair Salons, Pet Grooming, Restaurants, Cafes, Parks, Neighborhood Centers, and a Grocery Store,
This property is not currently displayed as for sale or rent on Zillow. This may be different from what's on other websites or public sources.