Skip main navigation
Sold for $740,000
  • $740,000

    4014 CARROLLWOOD VILLAGE DRIVE, TAMPA, FL 33618

    3beds
    2,019sqft
    Single Family Residence
    Built in 1972
    0.46 Acres Lot
    $734,700 Zestimate®
    $367/sqft
    $3,330 Estimated rent

    Home value

    $734,700

    $683,000 - $786,000

    $3,330/mo

    Zestimate® history
    Loading
    Loading...

    Owner options

    List your home for rent

    $3,330/mo

    Rent Zestimate®

    Find your next renter with Zillow Rental Manager. Plus, with online applications, you can quickly screen prospective tenants – for free.

    Learn more

    $3,330/mo

    Rent Zestimate®

    Refinance and save

    $5,202/mo

    Est. payment

    Refinancing to a lower rate could help reduce your monthly payments and save thousands over the life of the loan.

    See today's rates

    $5,202/mo

    Est. payment

    Explore your selling options

    Work with a Zillow partner agent

    Leverage their expertise and Zillow's premium Showcase listings to get your home seen by more buyers.

    Get started

    List with your own agent

    Get your home in front of millions of buyers by listing it on Zillow.

    Learn how to do it

    Sell it yourself

    Take full control of how buyers see your home on Zillow by listing For Sale by Owner (FSBO).

    List your home

    What's special

    Beautifully updated kitchenPrivate poolside retreatInviting family roomIntricate crown moldingCharming fireplaceRich wood flooringGenerous countertop space
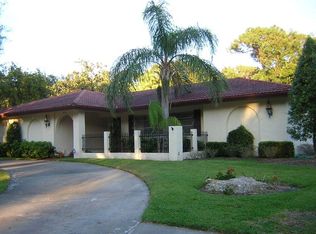
    Beautifully maintained and thoughtfully refined, this exceptional Carrollwood residence offers 3 bedrooms plus office, 2.5 baths, and an elegant layout designed for both elevated living and effortless entertaining. From the moment you enter, you’re greeted by rich wood flooring, intricate crown molding, and timeless plantation shutters that create a warm ambiance throughout. At the heart of the home, the beautifully updated kitchen serves as a true showpiece, featuring extensive cabinetry, high-end appliances, generous countertop space, and a seamless flow ideal for both everyday living and hosting. The inviting family room is anchored by a charming fireplace, while the private office is enhanced by soaring vaulted ceilings and transom windows that bathe the space in natural light. A private poolside retreat awaits, complemented by a generous Florida room that overlooks the verdant grounds. A very idyllic setting for intimate evenings or grand-scale entertaining. Situated on an expansive, lushly landscaped lot, the property offers a rare sense of tranquility, all within one of Carrollwood’s most established and sought-after communities.

    Zillow last checked:

    Listing updated:

    Listed by:

    Joe Lewkowicz 813-245-8694,

    COLDWELL BANKER REALTY 813-289-1712,

    Emeri Lewkowicz 813-215-6374,

    COLDWELL BANKER REALTY

    Bought with:

    Joe Lewkowicz, 165142

    COLDWELL BANKER REALTY

    Source: Stellar MLS,MLS#: TB8502720MLS LogoOriginating MLS: Suncoast Tampa

    Facts & features

    Interior

    Bedrooms & bathrooms
    • Bedrooms: 3
    • Bathrooms: 3
    • Full bathrooms: 2
    • 1/2 bathrooms: 1
    Rooms
    • Room types: Den/Library/Office, Florida Room, Dining Room, Utility Room
    Primary bedroom
    • Features: Walk-In Closet(s)
    • Level: First
    • Area: 210 Square Feet
    • Dimensions: 14x15
    Bedroom 2
    • Features: Built-in Closet
    • Level: First
    • Area: 132 Square Feet
    • Dimensions: 12x11
    Bedroom 3
    • Features: Built-in Closet
    • Level: First
    • Area: 143 Square Feet
    • Dimensions: 11x13
    Dinette
    • Level: First
    • Area: 64 Square Feet
    • Dimensions: 8x8
    Dining room
    • Level: First
    • Area: 132 Square Feet
    • Dimensions: 11x12
    Florida room
    • Level: First
    • Area: 310 Square Feet
    • Dimensions: 31x10
    Kitchen
    • Level: First
    • Area: 132 Square Feet
    • Dimensions: 11x12
    Living room
    • Level: First
    • Area: 240 Square Feet
    • Dimensions: 15x16
    Office
    • Level: First
    • Area: 165 Square Feet
    • Dimensions: 11x15
    Heating
    • Central, Electric
    Cooling
    • Central Air
    Appliances
    • Included: Electric Water Heater, Microwave, Range, Range Hood, Refrigerator
    • Laundry: Inside, Laundry Room
    Features
    • Ceiling Fan(s), Chair Rail, Crown Molding, Kitchen/Family Room Combo, Primary Bedroom Main Floor, Solid Wood Cabinets, Stone Counters, Walk-In Closet(s)
    • Flooring: Tile, Hardwood
    • Has fireplace: Yes
    • Fireplace features: Family Room
    Interior area
    • Total structure area: 3,056
    • Total interior livable area: 2,019 sqft

    Property

    Parking
    • Total spaces: 2
    • Parking features: Garage - Attached
    • Attached garage spaces: 2
    Features
    • Levels: One
    • Stories: 1
    • Patio & porch: Deck, Front Porch, Patio
    • Exterior features: Other, Sidewalk
    • Has private pool: Yes
    • Pool features: Gunite, In Ground, Outside Bath Access
    Lot
    • Size: 0.46 Acres
    • Residential vegetation: Mature Landscaping, Trees/Landscaped
    Details
    • Parcel number: U0928180YE00000100001.0
    • Zoning: PD
    • Special conditions: None

    Construction

    Type & style
    • Home type: SingleFamily
    • Architectural style: Contemporary
    • Property subtype: Single Family Residence
    Materials
    • Stucco
    • Foundation: Slab
    • Roof: Shingle
    Condition
    • New construction: No
    • Year built: 1972

    Utilities & green energy

    • Sewer: Public Sewer
    • Water: Public
    • Utilities for property: BB/HS Internet Available, Cable Available, Cable Connected, Electricity Available, Electricity Connected, Public

    Community & HOA

    Community
    • Features: Deed Restrictions, Dog Park, Golf Carts OK, Golf, Park, Playground, Sidewalks, Tennis Court(s)
    • Pet fee: $0 monthly
    • Subdivision: CARROLLWOOD VILLAGE SEC 1
    HOA
    • Has HOA: Yes
    • Amenities included: Basketball Court, Vehicle Restrictions
    • HOA fee: $79 monthly
    • HOA name: Greenacre
    • HOA phone: 813-600-1100
    Location
    • Region: Tampa

    Financial & listing details

    • Price per square foot: $367/sqft
    • Tax assessed value: $663,042
    • Annual tax amount: $7,726
    • Date on market: 5/1/2026
    • Cumulative days on market: 1 day
    • Listing terms: Cash,Conventional
    • Ownership: Fee Simple
    • Total actual rent: 0
    • Electric utility on property: Yes
    • Road surface type: Asphalt

    Price history

    DateEventPrice
    6/17/2026Sold$740,000+2.1%$367/sqft
    Source: Stellar MLS #TB8502720 Report a problem
    5/2/2026Pending sale$725,000$359/sqft
    Source: Stellar MLS #TB8502720 Report a problem
    5/1/2026Listed for sale$725,000+95.9%$359/sqft
    Source: Stellar MLS #TB8502720 Report a problem
    10/20/2014Sold$370,000-7.3%$183/sqft
    Source: Public Record Report a problem
    9/12/2014Listed for sale$399,000+122.3%$198/sqft
    Source: REALTY EXECUTIVES AMERICA (262000150) #W7602379 Report a problem
    4/10/1996Sold$179,500+647.9%$89/sqft
    Source: Public Record Report a problem
    5/23/1995Sold$24,000-43.4%$12/sqft
    Source: Public Record Report a problem
    12/31/1993Sold$42,400$21/sqft
    Source: Public Record Report a problem

    Public tax history

    YearProperty taxesTax assessment
    2025$7,726 +8.8%$426,572 +2.9%
    2024$7,104 +3.4%$414,550 +3%
    2023$6,873 +3.9%$402,476 +3%
    2022$6,614 +1.2%$390,753 +3%
    2021$6,537 +1.7%$379,372 +1.4%
    2020$6,427 +2.3%$374,134 +2.3%
    2019$6,281 $365,722 +4.3%
    2018$6,281 +3.6%$350,497 +0.7%
    2017$6,064 +1.2%$348,043 +3.5%
    2016$5,992 +0.8%$336,227 +0.7%
    2015$5,945 +57%$333,890 +60.7%
    2014$3,787 $207,730 +1.5%
    2013$3,787 +0.3%$204,660 +1.7%
    2012$3,774 +3%$201,239 +3%
    2011$3,663 +2.4%$195,378 +1.5%
    2010$3,577 +2.6%$192,491 +2.7%
    2009$3,486 +0.1%$187,430 +0.1%
    2008$3,483 -4.1%$187,243 +3%
    2007$3,631 -4.9%$181,789 +2.5%
    2006$3,817 +0.1%$177,355 +3%
    2005$3,814 $172,189 +3%
    2004-- $167,174 +1.9%
    2003-- $164,057 +2.4%
    2002-- $160,212 +1.6%
    2001-- $157,689 +1.6%
    2000$3,535 $155,226
    Find assessor info on the county website

    Neighborhood: 33618

    Nearby schools

    GreatSchools rating
    Schools provided by the listing agent
    • Elementary: Carrollwood K-8 School
    • Middle: Hill-HB
    • High: Chamberlain-HB

    Source: Stellar MLS. This data may not be complete. We recommend contacting the local school district to confirm school assignments for this home.

    Get a cash offer in 3 minutes
    Find out how much your home could sell for in as little as 3 minutes with a no-obligation cash offer.
    Estimated market value
    $734,700
    Get a cash offer in 3 minutes
    Find out how much your home could sell for in as little as 3 minutes with a no-obligation cash offer.
    Estimated market value
    $734,700