Buyer's remorse is your gain! This is your 2nd chance to get into this lovingly maintained 3bed, 2.5bath townhome! Say goodbye to your snowblower & lawnmower ! The kitchen features SS appliances and granite counters. HW floors throughout home & a cozy fireplace in living room. Attached 1car garage provides ample storage. Sliding glass doors open to yard & freshly painted deck & added privacy thanks to surrounding woods. Upstairs, you'll find convenient 2nd-floor laundry, two charming guest bedrooms, full guest bath, & spacious primary suite w/ large bay windows & en-suite bathroom. Each bedroom closet is fitted with organizers to optimize your storage. The HOA covers snow removal, landscaping, and trash services. Plus, there's a brand new furnace with a transferable warranty!
Closed
$320,000
4014 Chaucer Place, Slingerlands, NY 12159
3beds
1,506sqft
Townhouse, Residential
Built in 1986
3,049 Square Feet Lot
$334,700 Zestimate®
$212/sqft
$2,390 Estimated rent
Home value
$334,700
$291,000 - $385,000
$2,390/mo
Zestimate® history
Owner options
List your home for rent
$2,390/mo
Rent Zestimate®
Find your next renter with Zillow Rental Manager. Plus, with online applications, you can quickly screen prospective tenants – for free.
$2,390/mo
Rent Zestimate®
Refinance and save
$2,285/mo
Est. payment
Refinancing to a lower rate could help reduce your monthly payments and save thousands over the life of the loan.
$2,285/mo
Est. payment
Explore your selling options
Work with a Zillow partner agent
Leverage their expertise and Zillow's premium Showcase listings to get your home seen by more buyers.
Get startedList with your own agent
Get your home in front of millions of buyers by listing it on Zillow.
Learn how to do itSell it yourself
Take full control of how buyers see your home on Zillow by listing For Sale by Owner (FSBO).
List your homeWhat's special
En-suite bathroomCharming guest bedroomsFreshly painted deckHw floors throughout homeSpacious primary suiteLarge bay windowsGranite counters
Zillow last checked:
Listing updated:
Listed by:
Carly Sheridan 518-928-7018,
Amedore Homes
Bought with:
Christopher Torncello, 10401333242
Core Real Estate Team
Source: Global MLS,MLS#: 202512406
Facts & features
Interior
Bedrooms & bathrooms
- Bedrooms: 3
- Bathrooms: 3
- Full bathrooms: 2
- 1/2 bathrooms: 1
Primary bedroom
- Level: Second
Bedroom
- Level: Second
Bedroom
- Level: Second
Primary bathroom
- Level: Second
Half bathroom
- Level: First
Full bathroom
- Level: Second
Dining room
- Level: First
Foyer
- Level: First
Kitchen
- Level: First
Living room
- Level: First
Heating
- Forced Air, Natural Gas
Cooling
- Central Air
Appliances
- Included: Dishwasher, Disposal, Electric Oven, Microwave, Refrigerator, Washer/Dryer
- Laundry: Laundry Closet, Upper Level
Features
- Flooring: Ceramic Tile, Hardwood
- Basement: None
- Number of fireplaces: 1
- Fireplace features: Electric, Living Room
Interior area
- Total structure area: 1,506
- Total interior livable area: 1,506 sqft
- Finished area above ground: 1,506
- Finished area below ground: 0
Property
Parking
- Total spaces: 3
- Parking features: Off Street, Tandem, Paved, Attached, Driveway
- Garage spaces: 1
- Has uncovered spaces: Yes
Features
- Patio & porch: Deck
- Exterior features: Lighting
- Has view: Yes
- View description: Trees/Woods
Lot
- Size: 3,049 Square Feet
- Features: Level, Wooded, Landscaped
Details
- Parcel number: 013089 63.0515.7
- Special conditions: Standard
Construction
Type & style
- Home type: Townhouse
- Property subtype: Townhouse, Residential
Materials
- Brick, Vinyl Siding
- Roof: Asphalt
Condition
- New construction: No
- Year built: 1986
Utilities & green energy
- Electric: Underground
- Sewer: Public Sewer
- Water: Public
Community & HOA
HOA
- Has HOA: Yes
- Amenities included: None
- Services included: Maintenance Grounds, Snow Removal, Trash
- HOA fee: $110 monthly
Location
- Region: Slingerlands
Financial & listing details
- Price per square foot: $212/sqft
- Tax assessed value: $270,667
- Annual tax amount: $5,904
- Date on market: 3/7/2025
Price history
| Date | Event | Price |
|---|---|---|
| 5/12/2025 | Sold | $320,000-1.5%$212/sqft |
Source:  Global MLS #202512406 Report a problem Global MLS #202512406 Report a problem | ||
| 3/16/2025 | Pending sale | $324,900$216/sqft |
Source: Global MLS #202512406 Report a problem | ||
| 3/7/2025 | Listed for sale | $324,900$216/sqft |
Source: Global MLS #202512406 Report a problem | ||
| 2/26/2025 | Pending sale | $324,900$216/sqft |
Source: Global MLS #202512406 Report a problem | ||
| 2/24/2025 | Listed for sale | $324,900+70.1%$216/sqft |
Source: Global MLS #202512406 Report a problem | ||
| 12/1/2016 | Sold | $191,000-2%$127/sqft |
Source: Global MLS #201617322 Report a problem | ||
| 8/25/2016 | Pending sale | $194,900$129/sqft |
Source: Berkshire Hathaway Blake #201617322 Report a problem | ||
| 8/19/2016 | Listed for sale | $194,900-4.5%$129/sqft |
Source: Berkshire Hathaway Blake #201617322 Report a problem | ||
| 8/14/2007 | Sold | $204,000+100%$135/sqft |
Source: Public Record Report a problem | ||
| 8/10/1995 | Sold | $102,000$68/sqft |
Source: Public Record Report a problem | ||
Public tax history
| Year | Property taxes | Tax assessment |
|---|---|---|
| 2025 | -- | $203,000 |
| 2024 | -- | $203,000 |
| 2023 | -- | $203,000 |
| 2022 | -- | $203,000 |
| 2021 | -- | $203,000 |
| 2020 | -- | $203,000 |
| 2019 | -- | $203,000 +46% |
| 2018 | -- | $139,000 |
| 2017 | -- | $139,000 |
| 2016 | -- | $139,000 |
| 2015 | -- | $139,000 |
| 2014 | -- | $139,000 |
| 2013 | -- | $139,000 |
| 2012 | -- | $139,000 |
| 2011 | -- | $139,000 |
| 2010 | -- | $139,000 |
| 2009 | -- | $139,000 |
| 2008 | -- | $139,000 |
| 2007 | -- | $139,000 |
| 2006 | -- | $139,000 |
| 2005 | -- | $139,000 +49.8% |
| 2004 | -- | $92,800 |
| 2003 | -- | $92,800 |
| 2002 | -- | $92,800 |
| 2001 | -- | $92,800 |
| 2000 | -- | $92,800 |
Find assessor info on the county website
Neighborhood: 12159
Nearby homes
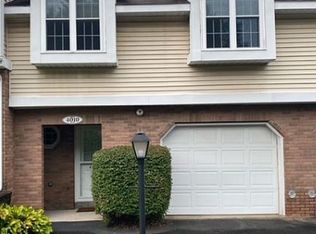
- $290,0002 bd2 ba1.3k sqft4010 Chaucer Pl, Slingerlands, NY 12159Off Market
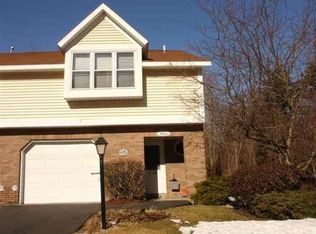
- $353,0003 bd3 ba1.5k sqft4016 Chaucer Pl, Slingerlands, NY 12159Off Market
- $291,4002 bd1 ba1.3k sqft4012 Chaucer Pl, Slingerlands, NY 12159Off Market
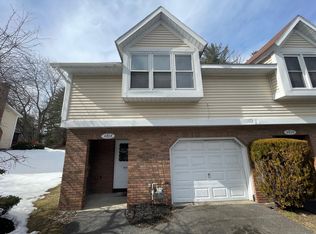
- $277,9002 bd2 ba1.2k sqft4018 Chaucer Pl, Slingerlands, NY 12159Off Market
- $314,4003 bd2 ba1.3k sqft4008 Chaucer Pl, Slingerlands, NY 12159Off Market
- $326,7003 bd2 ba1.5k sqft4006 Chaucer Pl, Slingerlands, NY 12159Off Market
- $289,0003 bd3 ba1.5k sqft4006 Chaucer Pl, Guilderland, NY 12084Sold
- $287,3002 bd1 ba1.3k sqft4004 Chaucer Pl, Slingerlands, NY 12159Off Market
Nearby schools
GreatSchools rating
- 6/10Westmere Elementary SchoolGrades: K-5Distance: 0.7 mi
- 7/10Farnsworth Middle SchoolGrades: 6-8Distance: 1.5 mi
- 8/10Guilderland High SchoolGrades: 9-12Distance: 5 mi
Schools provided by the listing agent
- High: Guilderland
Source: Global MLS. This data may not be complete. We recommend contacting the local school district to confirm school assignments for this home.
- New York
- Albany County
- Slingerlands
- 12159
- 4014 Chaucer Place
Nearby cities
Nearby zip codes
Other Slingerlands Topics
