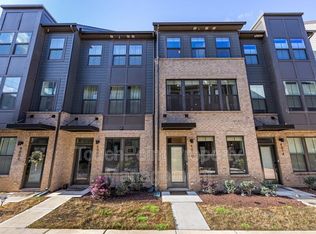
This end unit Clarendon floorplan is a spacious townhome design. The lowest level is a 2-car tandem garage for parking and storage. The main level is an open concept with a family room, kitchen, dining room, and powder room. All of your appliances are included! On the 3rd-floor you'll find the Owner's suite with an ensuite bath plus an additional bedroom and bath. The 4th floor features a bedroom with full bath and a terrace! Plus you'll also find upgraded features and finishes in this home, similar to the decorated model.Schedule a visit to learn more about this townhome that will be move-in ready in June!
This property is not currently displayed as for sale or rent on Zillow. This may be different from what's on other websites or public sources.