Skip main navigation
Sold for $571,000
  • $571,000

    4014 Clinton Ave, Richmond, VA 23227

    3beds
    1,586sqft
    Single Family Residence
    Built in 1926
    6,290.06 Square Feet Lot
    $573,300 Zestimate®
    $360/sqft
    $2,239 Estimated rent

    Home value

    $573,300

    $545,000 - $602,000

    $2,239/mo

    Zestimate® history
    Loading
    Loading...

    Owner options

    List your home for rent

    $2,239/mo

    Rent Zestimate®

    Find your next renter with Zillow Rental Manager. Plus, with online applications, you can quickly screen prospective tenants – for free.

    Learn more

    $2,239/mo

    Rent Zestimate®

    Refinance and save

    $3,526/mo

    Est. payment

    Refinancing to a lower rate could help reduce your monthly payments and save thousands over the life of the loan.

    See today's rates

    $3,526/mo

    Est. payment

    Explore your selling options

    Work with a Zillow partner agent

    Leverage their expertise and Zillow's premium Showcase listings to get your home seen by more buyers.

    Get started

    List with your own agent

    Get your home in front of millions of buyers by listing it on Zillow.

    Learn how to do it

    Sell it yourself

    Take full control of how buyers see your home on Zillow by listing For Sale by Owner (FSBO).

    List your home

    What's special

    Decorative fireplaceQuiet tree-lined one-way streetGarden shedGranite countertopsThree bedroomsRich hardwood floorsAbundant natural light
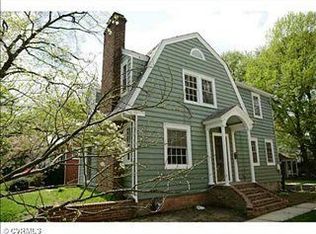
    Welcome to this beautifully maintained 1926 Colonial Revival, perfectly blending timeless charm with thoughtful modern updates, located in the highly desirable Bellevue neighborhood. Inside, rich hardwood floors, decorative fireplace, and abundant natural light create a warm and inviting atmosphere. The updated eat-in kitchen features granite countertops, a penny tile backsplash, and 42” natural shaker cabinetry opening seamlessly to an over-sized deck—ideal for outdoor dining, grilling. Heated and cooled sunroom with French doors joins the spacious living and dining room to create a perfect flow for entertaining or family living. Upstairs are three bedrooms, a generous hall and a large tiled bath with granite topped vanity. Cedar lined closets and partially floored attic offer lots of storage. Unfinished basement with inside/outside access, washer and dryer and built-in workbench. Energy efficient multi-zoned HVAC installed in 2020. Enjoy warm evenings with friends from the slate patio overlooking the private fenced back yard with lush landscaping, garden shed. Drive through gate allows alley access and off-street parking. Ideally located just one block from MacArthur Avenue’s popular shops and restaurants, this home sits on a quiet, tree-lined one-way street in one of Richmond’s most friendly and walkable neighborhoods.

    Zillow last checked:

    Listing updated:

    Listed by:

    Andrea Levine dsamson@samsonproperties.net,

    Samson Properties

    Bought with:

    Johnny Phan, 0225235070

    Samson Properties

    Source: CVRMLS,MLS#: 2606591MLS LogoOriginating MLS: Central Virginia Regional MLS

    Facts & features

    Interior

    Bedrooms & bathrooms
    • Bedrooms: 3
    • Bathrooms: 2
    • Full bathrooms: 1
    • 1/2 bathrooms: 1
    Other
    • Description: Tub & Shower
    • Level: Second
    Half bath
    • Level: First
    Heating
    • Electric, Oil, Radiant, Zoned
    Cooling
    • Electric, Heat Pump, Zoned
    Appliances
    • Included: Dishwasher, Exhaust Fan, Gas Cooking, Gas Water Heater, Ice Maker, Oven, Refrigerator, Range Hood, Stove
    • Laundry: Washer Hookup, Dryer Hookup
    Features
    • Bookcases, Built-in Features, Bay Window, Ceiling Fan(s), Separate/Formal Dining Room, Eat-in Kitchen, French Door(s)/Atrium Door(s), Fireplace, Granite Counters, High Speed Internet, Cable TV, Wired for Data, Workshop
    • Flooring: Cork, Tile, Wood
    • Doors: French Doors
    • Windows: Screens, Storm Window(s)
    • Basement: Crawl Space,Interior Entry,Partial
    • Attic: Pull Down Stairs
    • Number of fireplaces: 1
    • Fireplace features: Decorative, Masonry, Wood Burning
    Interior area
    • Total interior livable area: 1,586 sqft
    • Finished area above ground: 1,586
    • Finished area below ground: 0

    Property

    Parking
    • Total spaces: 1
    • Parking features: Detached, Garage, Off Street, On Street
    • Garage spaces: 1
    • Has uncovered spaces: Yes
    Features
    • Levels: Two
    • Stories: 2
    • Patio & porch: Rear Porch, Stoop, Deck, Porch
    • Exterior features: Deck, Porch, Storage, Shed
    • Pool features: None
    • Fencing: Back Yard,Fenced,Privacy
    Lot
    • Size: 6,290 sqft
    • Features: Level
    Details
    • Parcel number: N0002179012
    • Zoning description: R-5

    Construction

    Type & style
    • Home type: SingleFamily
    • Architectural style: Colonial,Two Story
    • Property subtype: Single Family Residence
    Materials
    • Brick, Frame, Plaster, Wood Siding
    • Roof: Asphalt,Slate
    Condition
    • Resale
    • New construction: No
    • Year built: 1926

    Utilities & green energy

    • Sewer: Public Sewer
    • Water: Public

    Community & neighborhood

    Security
    • Security features: Smoke Detector(s)
    Community
    • Community features: Sidewalks
    Location
    • Region: Richmond
    • Subdivision: Monticello

    Other

    Other facts
    • Ownership: Individuals
    • Ownership type: Sole Proprietor

    Price history

    DateEventPrice
    5/20/2026Sold$571,000+2%$360/sqft
    Source: CVRMLS #2606591 Report a problem
    4/20/2026Pending sale$560,000$353/sqft
    Source: CVRMLS #2606591 Report a problem
    4/14/2026Listed for sale$560,000+25.9%$353/sqft
    Source: CVRMLS #2606591 Report a problem
    6/4/2021Sold$444,750+14.3%$280/sqft
    Source: CVRMLS #2112538 Report a problem
    5/17/2021Pending sale$389,000$245/sqft
    Source: CVRMLS #2112538 Report a problem
    5/12/2021Listed for sale$389,000+20.8%$245/sqft
    Source: CVRMLS #2112538 Report a problem
    9/27/2019Sold$322,000-2.4%$203/sqft
    Source: CVRMLS #1919941 Report a problem
    7/19/2019Price change$330,000-2.9%$208/sqft
    Source: Home Team REALTORS #1919941 Report a problem
    7/10/2019Listed for sale$340,000+190.6%$214/sqft
    Source: Home Team REALTORS #1919941 Report a problem
    11/16/1998Sold$117,000$74/sqft
    Source: Public Record Report a problem

    Public tax history

    YearProperty taxesTax assessment
    2025$6,516 +6.5%$543,000 +6.5%
    2024$6,120 +9%$510,000 +9%
    2023$5,616 $468,000
    2022$5,616 +38.1%$468,000 +38.1%
    2021$4,068 +3.7%$339,000 +3.7%
    2020$3,924 +21.1%$327,000 +21.1%
    2019$3,240 +8%$270,000 +8%
    2018$3,000 +13.6%$250,000 +4.2%
    2017$2,640 $240,000 +2.6%
    2016$2,640 $234,000 +6.4%
    2015$2,640 $220,000
    2014$2,640 $220,000
    2013-- $220,000 -3.9%
    2012-- $229,000 -3.4%
    2011-- $237,000
    2010-- $237,000 +0.2%
    2009-- $236,500
    2008-- $236,500 +3.7%
    2007-- $228,000 +9.8%
    2006-- $207,700 +11.6%
    2005-- $186,100 +21.1%
    2003-- $153,700 +5.3%
    2002-- $146,000 +15%
    2001$1,816 $127,000

    Find assessor info on the county website

    Neighborhood: Bellevue

    Nearby schools

    GreatSchools rating
    Schools provided by the listing agent
    • Elementary: Holton
    • Middle: Henderson
    • High: John Marshall

    Source: CVRMLS. This data may not be complete. We recommend contacting the local school district to confirm school assignments for this home.

    Get a cash offer in 3 minutes
    Find out how much your home could sell for in as little as 3 minutes with a no-obligation cash offer.
    Estimated market value
    $573,300
    Get a cash offer in 3 minutes
    Find out how much your home could sell for in as little as 3 minutes with a no-obligation cash offer.
    Estimated market value
    $573,300