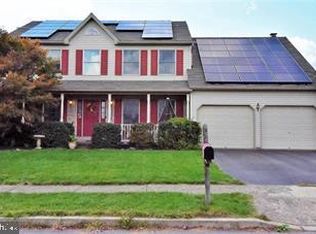
Property is under contract and only accepting backup offers at this time. An extraordinary offering of refinement, scale, and timeless design. This IMMACULATE COLONIAL ESTATE presents 5 bedrooms, 4 bathrooms, and nearly 4,500 square feet of impeccably curated living space, inclusive of a dramatic LOFT and a FULLY FINISHED LOWER LEVEL designed for elevated living. From the moment you enter, it is evident-every detail has been meticulously selected, every finish intentionally curated, and every space designed to embody SOPHISTICATION and effortless LUXURY. The heart of the home is a showstopping GOURMET KITCHEN, seamlessly blending form and function. Appointed with PREMIUM STAINLESS-STEEL APPLIANCES, an expansive CENTER ISLAND, gleaming QUARTZ surfaces, and a thoughtfully designed PANTRY, this space was created for both GRAND ENTERTAINING and intimate gatherings alike. The main living area is equally IMPRESSIVE, enhanced by a custom structural bump-out that expands the footprint and creates a grand, OPEN-CONCEPT environment. A propane FIREPLACE serves as a striking focal point, offering both ambiance and warmth. WIDE-PLANK HARDWOOD FLOORING flows seamlessly throughout the main level, unifying the living room, family room, dining area, kitchen, powder room, and mudroom with effortless continuity. Ascend to the second level where a sophisticated LOFT overlooks the main living space, creating an architectural statement while offering additional versatility. The primary suite is a true private retreat-featuring a spacious walk-in closet and a SPA-INSPIRED EN SUITE BATH designed for relaxation and indulgence. Two additional bedrooms, a beautifully appointed full bath, and a conveniently located second-floor laundry room complete this level. Step outside to a PRIVATE OUTDOOR SANCTUARY. A premium TREX DECK extends from the kitchen, overlooking one of the LARGEST and most desirable BACKYARDS within the community. Professionally designed LANDSCAPING, mature trees, and LUXURY FENCING create both beauty and privacy-offering an ideal setting for OUTDOOR ENTERTAINING or quiet retreat. A detached SHED and expansive lower-level STORAGE ensure functionality without compromise. The fully finished lower level is an entertainer's dream-featuring a CUSTOM BAR, open RECREATION SPACE, a full bathroom, and an additional bedroom currently utilized as a private fitness studio. Perfectly positioned in a HIGHLY DESIRABLE LOCATION, this residence offers seamless access to Lehigh University, the charm of downtown Bethlehem, Easton, and the Pocono Mountains-while remaining within convenient reach of both New York City and Philadelphia. This is more than a home-it is a statement of lifestyle, luxury, and intention. Welcome to an EXCEPTIONAL LIVING experience.
Sold for $860,000
$860,000
4014 Coleman Rd, Bethlehem Township, PA 18020
5beds
4,445sqft
Single Family Residence
Built in 2022
0.55 Acres Lot
$-- Zestimate®
$193/sqft
$-- Estimated rent
Home value
Not available
Estimated sales range
Not available
Not available
Zestimate® history
Owner options
List your home for rent
Find your next renter with Zillow Rental Manager. Plus, with online applications, you can quickly screen prospective tenants – for free.
Refinance and save
$6,706/mo
Est. payment
Refinancing to a lower rate could help reduce your monthly payments and save thousands over the life of the loan.
$6,706/mo
Est. payment
Explore your selling options
Work with a Zillow partner agent
Leverage their expertise and Zillow's premium Showcase listings to get your home seen by more buyers.
Get startedList with your own agent
Get your home in front of millions of buyers by listing it on Zillow.
Learn how to do itSell it yourself
Take full control of how buyers see your home on Zillow by listing For Sale by Owner (FSBO).
List your homeWhat's special
Zillow last checked:
Listing updated:
Listed by:
Jaime Goulet 570-234-3400,
More Modern Real Estate LLC
Bought with:
Lucy Pilovsky, RS333331
Keller Williams Northampton
Source: GLVR,MLS#: 773555 Originating MLS: Lehigh Valley MLS
Facts & features
Interior
Bedrooms & bathrooms
- Bedrooms: 5
- Bathrooms: 4
- Full bathrooms: 3
- 1/2 bathrooms: 1
Primary bedroom
- Description: w/Walk-in Closet, Sitting Area, En Suite Bathroom
- Level: Second
- Dimensions: 16.10 x 27.00
Bedroom
- Description: Plush carpet w/ closet
- Level: Second
- Dimensions: 14.70 x 13.60
Bedroom
- Description: Plush carpet w/ closet
- Level: Second
- Dimensions: 13.10 x 11.90
Bedroom
- Description: Plush carpet w/ closet
- Level: Second
- Dimensions: 12.11 x 16.20
Bedroom
- Description: Bedroom/Gym Studio
- Level: Lower
- Dimensions: 16.11 x 11.20
Primary bathroom
- Description: Soaking Tub, Shower, Double Vanity
- Level: Second
- Dimensions: 13.10 x 11.90
Dining room
- Description: Seamlessly integrated w/in an Open Concept
- Level: First
- Dimensions: 11.10 x 13.90
Family room
- Description: Grand Family Room w/ Fireplace focal point
- Level: First
- Dimensions: 22.40 x 19.00
Other
- Description: Full Bath
- Level: Second
- Dimensions: 10.30 x 5.30
Other
- Description: Full Bath
- Level: Lower
- Dimensions: 9.20 x 6.90
Half bath
- Description: Half Bath
- Level: First
- Dimensions: 6.60 x 6.20
Kitchen
- Description: Large Central Island, SS Appliances, Pantry, Recessed Lighting
- Level: First
- Dimensions: 17.10 x 19.00
Laundry
- Description: Upper Level
- Level: Second
- Dimensions: 9.40 x 6.40
Living room
- Description: Sun-Filled Room w/ Crown Molding, Expansive Windows
- Level: First
- Dimensions: 12.11 x 14.70
Other
- Description: Breakfast Nook, Open Concept, Access to Rear Trek Deck
- Level: First
- Dimensions: 9.50 x 15.70
Other
- Description: Mudroom
- Level: First
- Dimensions: 7.90 x 8.10
Other
- Description: Garage
- Level: First
- Dimensions: 21.20 x 19.11
Other
- Description: Loft-Wrought Iron Balusters, Loft overlook, Open Concept
- Level: Second
- Dimensions: 28.20 x 21.90
Other
- Description: Large Storage Area/Mechanicals
- Level: Lower
- Dimensions: 31.70 x 16.70
Recreation
- Description: Recreation Room, Media and Bar Area
- Level: Lower
- Dimensions: 42.40 x 22.60
Heating
- Forced Air
Cooling
- Central Air
Appliances
- Included: Dryer, Dishwasher, Electric Water Heater, Gas Oven, Gas Range, Microwave, Refrigerator, Washer
- Laundry: Upper Level
Features
- Wet Bar, Cathedral Ceiling(s), Dining Area, Separate/Formal Dining Room, Eat-in Kitchen, Game Room, High Ceilings, Jetted Tub, Kitchen Island, Loft, Mud Room, Family Room Main Level, Traditional Floorplan, Utility Room, Vaulted Ceiling(s), Walk-In Closet(s)
- Flooring: Hardwood, Luxury Vinyl, Luxury VinylPlank, Other
- Basement: Egress Windows,Full,Finished,Rec/Family Area
- Has fireplace: Yes
- Fireplace features: Gas Log, Living Room
Interior area
- Total interior livable area: 4,445 sqft
- Finished area above ground: 3,488
- Finished area below ground: 957
Property
Parking
- Total spaces: 2
- Parking features: Attached, Driveway, Garage, Off Street, Garage Door Opener
- Attached garage spaces: 2
- Has uncovered spaces: Yes
Features
- Patio & porch: Covered, Deck, Porch
- Exterior features: Deck, Fence, Gas Grill, Porch, Shed
- Has spa: Yes
- Fencing: Yard Fenced
Lot
- Size: 0.55 Acres
Details
- Additional structures: Shed(s)
- Parcel number: M7 17 1108 0205
- Zoning: Mdr-Medium Density Reside
- Special conditions: None
Construction
Type & style
- Home type: SingleFamily
- Architectural style: Colonial
- Property subtype: Single Family Residence
Materials
- Stone, Vinyl Siding
- Foundation: Block
- Roof: Asphalt,Fiberglass
Condition
- Year built: 2022
Utilities & green energy
- Sewer: Public Sewer
- Water: Public
Community & HOA
Community
- Features: Sidewalks
- Subdivision: Nancy Run Estates
HOA
- Has HOA: Yes
- HOA fee: $780 annually
Location
- Region: Bethlehem Township
Financial & listing details
- Price per square foot: $193/sqft
- Tax assessed value: $143,500
- Annual tax amount: $11,786
- Date on market: 3/24/2026
- Ownership type: Fee Simple
Price history
| Date | Event | Price |
|---|---|---|
| 5/7/2026 | Sold | $860,000-1.7%$193/sqft |
Source:  GLVR #773555 Report a problem | ||
| 3/27/2026 | Pending sale | $874,900$197/sqft |
Source: GLVR #773555 Report a problem | ||
| 3/24/2026 | Listed for sale | $874,900$197/sqft |
Source: GLVR #773555 Report a problem | ||
Public tax history
Tax history is unavailable.
Neighborhood: 18020
Nearby homes
- $655,7004 bd3 ba3.2k sqft4051 Trythall St, Bethlehem, PA 18020Off Market
- $564,6004 bd2 ba2.1k sqft2540 Steven St, Bethlehem, PA 18020Off Market
- $539,9004 bd3 ba2.5k sqft2530 Steven St, Bethlehem, PA 18020Off Market
- $5,0000.58 acresColeman St, Bethlehem, PA 18020Off Market
- $39,0001.14 acresColeman St, Bethlehem, PA 18020Off Market
- $5,0000.59 acresSpear St, Bethlehem, PA 18020Off Market
- $541,8004 bd2 ba2.5k sqft2520 Steven St, Bethlehem, PA 18020Off Market
- $616,4004 bd3 ba2.7k sqft4021 Coleman St, Bethlehem, PA 18020Off Market
Nearby schools
GreatSchools rating
- 7/10Miller Heights Elementary SchoolGrades: K-5Distance: 0.5 mi
- 5/10East Hills Middle SchoolGrades: 6-8Distance: 1.4 mi
- 5/10Freedom High SchoolGrades: 9-12Distance: 1.3 mi
Schools provided by the listing agent
- District: Bethlehem
Source: GLVR. This data may not be complete. We recommend contacting the local school district to confirm school assignments for this home.


Get pre-qualified for a loan
At Zillow Home Loans, we can pre-qualify you in as little as 5 minutes with no impact to your credit score.
An equal housing lender. NMLS #10287.
- Pennsylvania
- Northampton County
- Bethlehem
- 18020
- 4014 Coleman Rd
