Welcome to this spacious and inviting 5-bedroom, 2.5-bathroom home that perfectly combines functionality with modern style. With its open floor concept, this residence creates an atmosphere of warmth and togetherness, ideal for both daily living and entertaining. As you step into the home, you'll be greeted by the airy and light-filled living spaces. The open floor plan seamlessly connects the living, dining, and kitchen areas, allowing for effortless interaction and a sense of unity throughout the home. The white kitchen cabinets lend a clean and contemporary aesthetic, while providing ample storage space for all your culinary needs. One of the standout features of this home is the dedicated office space conveniently located on the main floor. This versatile area offers the perfect setting for productivity, whether you work from home or need a quiet space for study. The unfinished basement presents an opportunity for customization, and its recreational room is an ideal space for the kids to unleash their energy and creativity. Whether it's a play area, a game room, or a space for movie nights, this room offers endless possibilities for creating a haven of fun and entertainment. The exterior of the home features a charming curb appeal and a spacious backyard, providing opportunities for outdoor activities and gatherings. With a blend of functionality, style, and room to grow, this home offers a wonderful canvas for creating cherished memories and a place where your family can thrive. This home truly has it all. Schedule a visit today and experience the enchantment and endless possibilities that await you in this remarkable family haven. Your perfect home is just a step away.
Closed
$365,000
4014 Cypress Dr, Zion, IL 60099
5beds
3,438sqft
Single Family Residence
Built in 2010
10,018 Square Feet Lot
$424,600 Zestimate®
$106/sqft
$3,766 Estimated rent
Home value
$424,600
$403,000 - $446,000
$3,766/mo
Zestimate® history
Owner options
List your home for rent
$3,766/mo
Rent Zestimate®
Find your next renter with Zillow Rental Manager. Plus, with online applications, you can quickly screen prospective tenants – for free.
$3,766/mo
Rent Zestimate®
Refinance and save
$2,916/mo
Est. payment
Refinancing to a lower rate could help reduce your monthly payments and save thousands over the life of the loan.
$2,916/mo
Est. payment
Explore your selling options
Work with a Zillow partner agent
Leverage their expertise and Zillow's premium Showcase listings to get your home seen by more buyers.
Get startedList with your own agent
Get your home in front of millions of buyers by listing it on Zillow.
Learn how to do itSell it yourself
Take full control of how buyers see your home on Zillow by listing For Sale by Owner (FSBO).
List your homeWhat's special
Modern styleUnfinished basementRecreational roomSpacious backyardAmple storage spaceOpen floor planOpen floor concept
Zillow last checked:
Listing updated:
Listed by:
Mario Cordova 847-691-6934,
eXp Realty,
Katharine Cordova 224-456-2774,
eXp Realty
Bought with:
Dan La Placa
Berkshire Hathaway HomeServices Starck Real Estate
Source: MRED as distributed by MLS GRID,MLS#: 11809340
Facts & features
Interior
Bedrooms & bathrooms
- Bedrooms: 5
- Bathrooms: 3
- Full bathrooms: 2
- 1/2 bathrooms: 1
Rooms
- Room types: Bedroom 5, Den
Primary bedroom
- Features: Flooring (Carpet), Bathroom (Full)
- Level: Second
- Area: 304 Square Feet
- Dimensions: 19X16
Bedroom 2
- Features: Flooring (Carpet)
- Level: Second
- Area: 169 Square Feet
- Dimensions: 13X13
Bedroom 3
- Features: Flooring (Carpet)
- Level: Second
- Area: 169 Square Feet
- Dimensions: 13X13
Bedroom 4
- Features: Flooring (Carpet)
- Level: Second
- Area: 208 Square Feet
- Dimensions: 13X16
Bedroom 5
- Features: Flooring (Carpet)
- Level: Second
- Area: 176 Square Feet
- Dimensions: 11X16
Den
- Features: Flooring (Wood Laminate)
- Level: Main
- Area: 154 Square Feet
- Dimensions: 11X14
Dining room
- Features: Flooring (Wood Laminate)
- Level: Main
- Area: 154 Square Feet
- Dimensions: 14X11
Family room
- Features: Flooring (Wood Laminate)
- Level: Main
- Area: 300 Square Feet
- Dimensions: 20X15
Kitchen
- Features: Kitchen (Island, Granite Counters), Flooring (Wood Laminate)
- Level: Main
- Area: 100 Square Feet
- Dimensions: 10X10
Laundry
- Features: Flooring (Vinyl)
- Level: Main
- Area: 154 Square Feet
- Dimensions: 11X14
Living room
- Features: Flooring (Wood Laminate)
- Level: Main
- Area: 154 Square Feet
- Dimensions: 14X11
Heating
- Natural Gas, Forced Air
Cooling
- Central Air
Appliances
- Included: Range, Microwave, Dishwasher, Refrigerator, Washer, Dryer
- Laundry: Upper Level, Gas Dryer Hookup, Sink
Features
- Walk-In Closet(s)
- Flooring: Laminate
- Basement: Unfinished,Full
- Number of fireplaces: 1
- Fireplace features: Electric, Family Room
Interior area
- Total structure area: 0
- Total interior livable area: 3,438 sqft
Property
Parking
- Total spaces: 3
- Parking features: Asphalt, Garage Door Opener, On Site, Garage Owned, Attached, Garage
- Attached garage spaces: 3
- Has uncovered spaces: Yes
Accessibility
- Accessibility features: No Disability Access
Features
- Stories: 2
- Patio & porch: Patio
Lot
- Size: 10,018 Square Feet
Details
- Parcel number: 04194050070000
- Special conditions: None
- Other equipment: Sump Pump
Construction
Type & style
- Home type: SingleFamily
- Architectural style: Contemporary
- Property subtype: Single Family Residence
Materials
- Vinyl Siding
- Foundation: Concrete Perimeter
- Roof: Asphalt
Condition
- New construction: No
- Year built: 2010
Utilities & green energy
- Sewer: Public Sewer
- Water: Public
Community & HOA
Community
- Subdivision: Cypress Park
HOA
- Has HOA: Yes
- Services included: Other
- HOA fee: $122 quarterly
Location
- Region: Zion
Financial & listing details
- Price per square foot: $106/sqft
- Tax assessed value: $364,819
- Annual tax amount: $11,465
- Date on market: 6/15/2023
- Listing terms: VA
- Ownership: Fee Simple
Price history
| Date | Event | Price |
|---|---|---|
| 8/22/2023 | Sold | $365,000$106/sqft |
Source:  MRED as distributed by MLS GRID #11809340 Report a problem MRED as distributed by MLS GRID #11809340 Report a problem | ||
| 6/15/2023 | Listed for sale | $365,000+57.7%$106/sqft |
Source: MRED as distributed by MLS GRID #11809340 Report a problem | ||
| 9/30/2019 | Sold | $231,500-2.5%$67/sqft |
Source: Public Record Report a problem | ||
| 8/14/2019 | Pending sale | $237,500$69/sqft |
Source: SR Realty Group Inc. #10279271 Report a problem | ||
| 8/1/2019 | Listed for sale | $237,500$69/sqft |
Source: SR Realty Group Inc. #10279271 Report a problem | ||
| 7/17/2019 | Pending sale | $237,500$69/sqft |
Source: SR Realty Group Inc. #10279271 Report a problem | ||
| 7/12/2019 | Price change | $237,500-3%$69/sqft |
Source: SR Realty Group Inc. #10279271 Report a problem | ||
| 4/8/2019 | Price change | $244,900-2%$71/sqft |
Source: SR Realty Group Inc. #10279271 Report a problem | ||
| 2/22/2019 | Listed for sale | $249,900+66.6%$73/sqft |
Source: SR Realty Group Inc. #10279271 Report a problem | ||
| 12/12/2018 | Sold | $150,000-44.4%$44/sqft |
Source: Public Record Report a problem | ||
| 5/14/2018 | Listing removed | $269,900$79/sqft |
Source: Coldwell Banker Residential Brokerage - Libertyville #09940474 Report a problem | ||
| 5/6/2018 | Listed for sale | $269,900+6.7%$79/sqft |
Source: Coldwell Banker Residential Brokerage #09940474 Report a problem | ||
| 7/15/2010 | Sold | $253,000+7.2%$74/sqft |
Source: Public Record Report a problem | ||
| 10/25/2009 | Listing removed | $235,990$69/sqft |
Source: NCI #07228846 Report a problem | ||
| 10/2/2009 | Listed for sale | $235,990$69/sqft |
Source: NCI #07228846 Report a problem | ||
| 8/28/2009 | Listing removed | $235,990$69/sqft |
Source: NCI #07228846 Report a problem | ||
| 7/9/2009 | Price change | $235,990-6%$69/sqft |
Source: NCI #07228846 Report a problem | ||
| 6/4/2009 | Listed for sale | $250,990$73/sqft |
Source: NCI #07228846 Report a problem | ||
Public tax history
| Year | Property taxes | Tax assessment |
|---|---|---|
| 2024 | -- | $133,692 +9.9% |
| 2023 | $7,182 -37.4% | $121,594 +12.2% |
| 2022 | $11,471 +1.4% | $108,411 +15.5% |
| 2021 | $11,314 +3.6% | $93,876 +13.3% |
| 2020 | $10,924 -5.2% | $82,830 +7.3% |
| 2019 | $11,521 -6.6% | $77,159 -6.5% |
| 2018 | $12,339 | $82,515 +7.8% |
| 2017 | $12,339 +25.3% | $76,544 +10.2% |
| 2016 | $9,845 +17.6% | $69,485 +10.2% |
| 2015 | $8,370 +1% | $63,048 +13.4% |
| 2014 | $8,290 -5.9% | $55,613 -6.1% |
| 2012 | $8,806 -3% | $59,225 -26.9% |
| 2011 | $9,074 +115.1% | $81,059 +4668.2% |
| 2010 | $4,218 +2228.1% | $1,700 -7% |
| 2009 | $181 +3.7% | $1,828 +2.4% |
| 2008 | $175 | $1,786 |
Find assessor info on the county website
Neighborhood: 60099
Nearby homes
- $389,8004 bd3 ba2.8k sqft4012 Cypress Dr, Zion, IL 60099Off Market
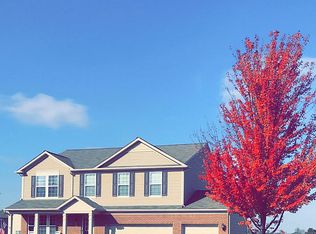
- $420,3004 bd2 ba3.4k sqft4016 Cypress Dr, Zion, IL 60099Off Market
- $399,9004 bd2 ba2.8k sqft4010 Cypress Dr, Zion, IL 60099Off Market
- $390,0004 bd2 ba2.7k sqft4018 Cypress Dr, Zion, IL 60099Off Market
- $48,386-- bd-- ba-- sqft4113 Credence Dr, Zion, IL 60099Off Market
- $358,2003 bd3 ba2.4k sqft4009 Cypress Dr, Zion, IL 60099Off Market
- $402,3004 bd2 ba2.8k sqft4011 Cypress Dr, Zion, IL 60099Off Market
- $345,0003 bd2 ba2.1k sqft4007 Cypress Dr, Zion, IL 60099Off Market
Nearby schools
GreatSchools rating
- 4/10Kenneth Murphy SchoolGrades: K-5Distance: 1.6 mi
- 3/10Beach Park Middle SchoolGrades: 6-8Distance: 0.4 mi
- 6/10Zion-Benton Twnshp Hi SchoolGrades: 9-12Distance: 0.6 mi
Schools provided by the listing agent
- Elementary: Kenneth Murphy School
- Middle: Beach Park Middle School
- High: Zion-Benton Twnshp Hi School
- District: 3
Source: MRED as distributed by MLS GRID. This data may not be complete. We recommend contacting the local school district to confirm school assignments for this home.
Get a cash offer in 3 minutes
Find out how much your home could sell for in as little as 3 minutes with a no-obligation cash offer.
Estimated market value
$424,600
Get a cash offer in 3 minutes
Find out how much your home could sell for in as little as 3 minutes with a no-obligation cash offer.
Estimated market value
$424,600
- Illinois
- Lake County
- Zion
- 60099
- 4014 Cypress Dr
Nearby cities
Nearby zip codes
Other Zion Topics
