Outstanding Dana Shores waterfront masterpiece! Complete remodel/boater's dream home located on a deep, wide canal with direct access to Tampa Bay and the open waters of the Gulf of Mexico. Spectacular sunset views await you! Nothing has been overlooked - inside and outside - on this well designed renovation. The 13,000 lb. boat lift with Maintenance Free Trex Dock and walkways (2023) plus two jet ski floating docks maximize your water sports and fishing opportunities. NEW SEAWALL 2023! The outdoor living area has everything you need to take full advantage of the Florida sunshine and poolside entertaining: Trex Decking (2023) with extra seating; covered bar; chef's dream outdoor kitchen (like new) with grill, refrigerator, lighting and blue tooth speaker system; 26 ft long pool with spa; paver pool deck resealed (2023); covered patio with French doors to the interior; landscape lighting completes the ambiance of the outdoor space. As you approach the property, with Rocky Point Public Golf Course views across the street, the front elevation has been transformed to create a contemporary vibe: exterior paint 2023; semi-circular, oversized new concrete driveway (2020); updated front doors (2020); lush landscaping and outdoor lighting (2020); NEW EVERSEAL ROOF (2021) w/50-year transferable warranty. The interior of the home, with its meticulously planned remodel in 2021, includes redesigned kitchen w/quartz countertops, soft close cabinets, expansive bar area with beverage refrigerator and icemaker, and GE Cafe appliances. LVP driftwood color flooring and plantation shutters throughout the home. The spacious living room's focal point is the newly designed wood-burning fireplace w/stacked stone accents and wall mounted TV. Enjoy dining with waterfront views and plenty of room for large gatherings. The split bedroom plan includes two bedrooms and a fully updated hall bath; primary suite w/luxuriously remodeled bath with free standing tub and separate shower; two walk-in closets. All 3 bedrooms have wall mount TVs. Storage closets line the hallway. The side entry AIR CONDITIONED TWO-CAR GARAGE includes a convenient, updated half bath with easy access for pool party guests/boaters. The washer/dryer hook-up is in the garage, directly off the kitchen area. Two extra garage refrigerators provide an abundance of storage for entertaining needs. NEW Water Heater 2024. A/C replaced 2020. Pool Pump replaced April/2024. The Dana Shores waterfront community is less than 10 minutes from Tampa International Airport; easy access to the Veteran's Expressway/589 and I-275 to Downtown Tampa or St. Petersburg; Courtney Campbell Causeway to Clearwater; under 30 minutes to award winning Gulf Beaches. Skyway Park Sports Complex/Park offering football, baseball, tennis, pickleball and playground is just down the street. Bring your boat, jet skis, flip flops and step right into the waterfront home of your dreams! Bedroom Closet Type: Walk-in Closet (Primary Bedroom).
Sold for $1,435,000
$1,435,000
4014 DANA SHORES DRIVE, TAMPA, FL 33634
3beds
2,195sqft
Single Family Residence
Built in 1965
0.28 Acres Lot
$1,331,400 Zestimate®
$654/sqft
$6,110 Estimated rent
Home value
$1,331,400
$1.21M - $1.45M
$6,110/mo
Zestimate® history
Owner options
List your home for rent
$6,110/mo
Rent Zestimate®
Find your next renter with Zillow Rental Manager. Plus, with online applications, you can quickly screen prospective tenants – for free.
$6,110/mo
Rent Zestimate®
Refinance and save
$9,899/mo
Est. payment
Refinancing to a lower rate could help reduce your monthly payments and save thousands over the life of the loan.
$9,899/mo
Est. payment
Explore your selling options
Work with a Zillow partner agent
Leverage their expertise and Zillow's premium Showcase listings to get your home seen by more buyers.
Get startedList with your own agent
Get your home in front of millions of buyers by listing it on Zillow.
Learn how to do itSell it yourself
Take full control of how buyers see your home on Zillow by listing For Sale by Owner (FSBO).
List your homeWhat's special
Zillow last checked:
Listing updated:
Listed by:
Janet Wasserberger 813-264-7754,
KELLER WILLIAMS TAMPA PROP. 813-264-7754,
Jessica Magrill 813-416-5918,
KELLER WILLIAMS TAMPA PROP.
Bought with:
Stephanie Crews, 3427081
KELLER WILLIAMS TAMPA CENTRAL
Adam Fernandez, 3236544
KELLER WILLIAMS TAMPA CENTRAL
Source: Stellar MLS,MLS#: T3510627 Originating MLS: Tampa
Originating MLS: Tampa
Facts & features
Interior
Bedrooms & bathrooms
- Bedrooms: 3
- Bathrooms: 3
- Full bathrooms: 2
- 1/2 bathrooms: 1
Primary bedroom
- Features: Ceiling Fan(s), Makeup/Vanity Space, Rain Shower Head, Walk-In Closet(s)
- Level: First
- Dimensions: 19.8x12.11
Bedroom 2
- Features: Ceiling Fan(s), Built-in Closet
- Level: First
- Dimensions: 12x11.1
Bedroom 3
- Features: Ceiling Fan(s), Built-in Closet
- Level: First
- Dimensions: 12x12.3
Dining room
- Features: Ceiling Fan(s)
- Level: First
- Dimensions: 23.1x9.1
Kitchen
- Features: Ceiling Fan(s)
- Level: First
- Dimensions: 22.1x15.1
Living room
- Features: Ceiling Fan(s)
- Level: First
- Dimensions: 18.2x23.7
Heating
- Central, Electric
Cooling
- Central Air
Appliances
- Included: Bar Fridge, Oven, Cooktop, Dishwasher, Disposal, Electric Water Heater, Ice Maker, Microwave, Range Hood, Refrigerator
- Laundry: Electric Dryer Hookup, In Garage, Washer Hookup
Features
- Ceiling Fan(s), Crown Molding, Primary Bedroom Main Floor, Split Bedroom, Stone Counters, Walk-In Closet(s)
- Flooring: Luxury Vinyl, Tile
- Doors: French Doors, Outdoor Grill, Outdoor Kitchen
- Windows: Shutters
- Has fireplace: Yes
- Fireplace features: Decorative, Living Room, Stone, Wood Burning
Interior area
- Total structure area: 3,141
- Total interior livable area: 2,195 sqft
Property
Parking
- Total spaces: 2
- Parking features: Bath In Garage, Circular Driveway, Driveway, Garage Door Opener, Garage Faces Side
- Attached garage spaces: 2
- Has uncovered spaces: Yes
- Details: Garage Dimensions: 21x22
Features
- Levels: One
- Stories: 1
- Patio & porch: Covered, Deck, Patio, Rear Porch
- Exterior features: Lighting, Outdoor Grill, Outdoor Kitchen, Rain Gutters, Sidewalk, Storage
- Has private pool: Yes
- Pool features: Deck, Gunite, In Ground, Lighting, Pool Sweep, Tile
- Has spa: Yes
- Spa features: In Ground
- Fencing: Vinyl
- Has view: Yes
- View description: Golf Course, Water, Canal
- Has water view: Yes
- Water view: Water,Canal
- Waterfront features: Canal - Saltwater, Bay/Harbor Access, Saltwater Canal Access, Lift, Seawall, Skiing Allowed
- Body of water: TAMPA BAY
Lot
- Size: 0.28 Acres
- Dimensions: 98 x 126
- Features: Flood Insurance Required, In County, Landscaped, Near Golf Course, Oversized Lot, Sidewalk
- Residential vegetation: Mature Landscaping, Trees/Landscaped
Details
- Additional structures: Outdoor Kitchen, Storage
- Parcel number: U1229170GB00000000001.0
- Zoning: RSC-6
- Special conditions: None
Construction
Type & style
- Home type: SingleFamily
- Architectural style: Contemporary
- Property subtype: Single Family Residence
Materials
- Block, Stone, Stucco
- Foundation: Slab
- Roof: Built-Up
Condition
- New construction: No
- Year built: 1965
Utilities & green energy
- Sewer: Public Sewer
- Water: Public
- Utilities for property: Cable Available, Electricity Connected, Public, Sewer Connected, Water Connected
Community & HOA
Community
- Features: Sidewalks
- Pet fee: $0 monthly
- Subdivision: DANA SHORES UNIT 4
HOA
- Has HOA: No
Location
- Region: Rocky Point
Financial & listing details
- Price per square foot: $654/sqft
- Tax assessed value: $383,311
- Annual tax amount: $10,768
- Date on market: 3/13/2024
- Cumulative days on market: 95 days
- Listing terms: Cash,Conventional,VA Loan
- Ownership: Fee Simple
- Total actual rent: 0
- Electric utility on property: Yes
- Road surface type: Paved, Asphalt
Price history
| Date | Event | Price |
|---|---|---|
| 8/19/2024 | Sold | $1,435,000-4.3%$654/sqft |
Source:  Stellar MLS #T3510627 Report a problem Stellar MLS #T3510627 Report a problem | ||
| 6/16/2024 | Pending sale | $1,499,900$683/sqft |
Source: Stellar MLS #T3510627 Report a problem | ||
| 5/21/2024 | Price change | $1,499,900-5.7%$683/sqft |
Source: Stellar MLS #T3510627 Report a problem | ||
| 4/17/2024 | Price change | $1,590,000-4.8%$724/sqft |
Source: Stellar MLS #T3510627 Report a problem | ||
| 3/14/2024 | Listed for sale | $1,670,000+165.5%$761/sqft |
Source: Stellar MLS #T3510627 Report a problem | ||
| 4/9/2019 | Listing removed | $629,000$287/sqft |
Source: PINEYWOODS REALTY LLC #T3158729 Report a problem | ||
| 4/1/2019 | Listed for sale | $629,000$287/sqft |
Source: PINEYWOODS REALTY LLC #T3158729 Report a problem | ||
| 4/1/2019 | Pending sale | $629,000$287/sqft |
Source: PINEYWOODS REALTY LLC #T3158729 Report a problem | ||
| 2/22/2019 | Listed for sale | $629,000+327.9%$287/sqft |
Source: PINEYWOODS REALTY LLC #T3158729 Report a problem | ||
| 1/3/1994 | Sold | $147,000$67/sqft |
Source: Public Record Report a problem | ||
Public tax history
| Year | Property taxes | Tax assessment |
|---|---|---|
| 2025 | $5,215 -53% | $253,102 -59% |
| 2024 | $11,085 +2.9% | $616,837 +5.3% |
| 2023 | $10,769 +10.7% | $585,904 +3% |
| 2022 | $9,724 +1% | $568,839 +3% |
| 2021 | $9,626 +1.4% | $552,271 +1.4% |
| 2020 | $9,497 +102.7% | $544,646 +95.6% |
| 2019 | $4,686 | $278,494 +1.9% |
| 2018 | $4,686 +6.8% | $273,301 -36.2% |
| 2017 | $4,387 +1% | $428,308 +69.5% |
| 2016 | $4,345 -0.5% | $252,675 +0.7% |
| 2015 | $4,367 | $250,919 +0.8% |
| 2014 | $4,367 -0.3% | $248,928 +1.5% |
| 2013 | $4,379 +0.6% | $245,249 +1.7% |
| 2012 | $4,353 +3.2% | $241,149 +3% |
| 2011 | $4,220 +3.9% | $234,125 +2.7% |
| 2010 | $4,063 +2.7% | $227,976 +2.7% |
| 2009 | $3,958 +0% | $221,982 +0.1% |
| 2008 | $3,958 -2.9% | $221,760 +3% |
| 2007 | $4,076 -1.8% | $215,301 +6.1% |
| 2006 | $4,152 +0% | $202,857 +3% |
| 2005 | $4,151 | $196,949 +3% |
| 2004 | -- | $191,213 +1.9% |
| 2003 | -- | $187,648 +2.4% |
| 2002 | -- | $183,250 +1.6% |
| 2001 | -- | $180,364 -8.3% |
| 2000 | $3,837 | $196,591 |
Find assessor info on the county website
Neighborhood: Town 'n' Country
Nearby homes
- $1,324,9004 bd2 ba2.5k sqft7002 Pelican Island Dr, Tampa, FL 33634Off Market

- $704,7003 bd2 ba1.7k sqft4012 Dana Shores Dr, Rocky Point, FL 33634Off Market
- $789,9003 bd2 ba1.8k sqft3930 Americana Dr, Rocky Point, FL 33634Off Market
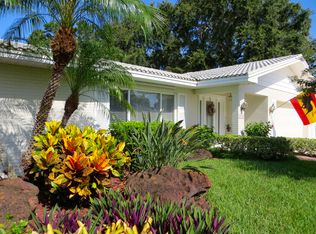
- $1,727,3004 bd4 ba5.4k sqft7147 Pelican Island Dr, Rocky Point, FL 33634Off Market
- $1,200,0003 bd2 ba2.1k sqft3928 Americana Dr, Rocky Point, FL 33634Sold
- $933,8003 bd3 ba3k sqft7001 Pelican Island Dr, Rocky Point, FL 33634Off Market
- $1,353,0004 bd3 ba2.9k sqft7145 Pelican Island Dr, Rocky Point, FL 33634Off Market
- $1,345,9004 bd2 ba2.8k sqft4010 Dana Shores Dr, Rocky Point, FL 33634Off Market
Nearby schools
GreatSchools rating
- 5/10Dickenson Elementary SchoolGrades: PK-5Distance: 1.1 mi
- 3/10Webb Middle SchoolGrades: 6-8Distance: 2 mi
- 3/10Jefferson High SchoolGrades: 9-12Distance: 2.8 mi
Schools provided by the listing agent
- Elementary: Dickenson-HB
- Middle: Webb-HB
- High: Jefferson
Source: Stellar MLS. This data may not be complete. We recommend contacting the local school district to confirm school assignments for this home.
Get a cash offer in 3 minutes
Find out how much your home could sell for in as little as 3 minutes with a no-obligation cash offer.
Estimated market value
$1,331,400
Get a cash offer in 3 minutes
Find out how much your home could sell for in as little as 3 minutes with a no-obligation cash offer.
Estimated market value
$1,331,400
- Florida
- Hillsborough County
- Tampa
- 33634
- Town 'n' Country
- 4014 DANA SHORES DRIVE
Nearby cities
Nearby neighborhoods
Nearby zip codes
Other Tampa Topics
