Welcome to 4014 Dogberry Lane, a rarely available, beautifully positioned end-unit townhome with added privacy and a quiet setting on a peaceful cul-de-sac in the sought-after Birch Pond community. With three finished levels, a two-car garage with additional storage space, and a large driveway, this home is move-in ready and well suited for commuters, with easy access to I-66, Route 50, Washington Dulles International Airport, and the Monument Drive Transit Center, which offers a direct commuter bus to Washington, D.C. The main level welcomes you with a bright foyer, columns, and gleaming hardwood floors throughout. The formal living room and dining room offer space for entertaining, while the eat-in kitchen features granite countertops, a gas cooktop, double wall ovens, and a breakfast nook overlooking the trees. The adjoining family room offers a gas fireplace and access to the deck, perfect for morning coffee, grilling, or evening relaxation. A powder room completes this level. Upstairs, the primary suite offers a vaulted ceiling, multiple windows including an arched window, a sitting area with bench seating, a ceiling fan, and a large walk-in closet with built-in shelving. The ensuite bathroom includes a soaking tub with tile surround beneath a large picture window and also under a sky light, wooded views, a separate frameless glass shower with tile surround and bench seat, a double-sink vanity, and a separate water closet. Two generously sized additional bedrooms share a full hall bathroom with a tub/shower combo. A laundry closet with washer and dryer completes this level. The walkout lower level offers a spacious recreation room with a wood-burning fireplace, perfect for a media room, home gym, office space, or flexible guest area. A fully renovated full bathroom, completed in Summer 2025, features a walk-in shower with subway tile surround, hexagon tile flooring, and a new vanity. Step outside to a deck off the main level, ideal for grilling and entertaining, surrounded by mature trees that create a peaceful, private setting with no rear neighbors. The open space behind the home adds to the sense of seclusion, making it easy to relax outdoors without feeling overlooked. The lower level also walks out to a patio and natural landscaping, offering even more space to enjoy the outdoors and unwind. Zoned for Greenbriar East Elementary School, Rocky Run Middle School, and Chantilly High School. The Birch Pond HOA covers common area maintenance, management, road maintenance, snow removal, trash, tree trimming, and landscaping of common areas. Community amenities include a basketball court, scenic pond, and open field areas. Numerous visitor parking spaces are available. This quiet, no-through-traffic location is a commuter's dream, with quick access to I-66, Route 50, Washington Dulles International Airport, and the Monument Drive Transit Center for a direct commuter bus to D.C. INOVA Fair Oaks Hospital, Fair Oaks Mall, Fairfax Corner, and Fair Lakes Shopping Center are all just minutes away, offering plenty of shopping, dining, and everyday conveniences. This home is move-in ready, tucked away on a quiet cul-de-sac, and offers easy access to everything Fairfax has to offer. Select high-quality furnishings throughout may be available to convey, offering an added convenience for buyers seeking a more turnkey transition. It won’t last long. Make your appointment today! Schedule your showing and experience the privacy, space, and convenience this rarely available end-unit Birch Pond home has to offer.
Sold for $861,000
$861,000
4014 Dogberry Ln, Fairfax, VA 22033
3beds
2,700sqft
Townhouse
Built in 1991
3,124 Square Feet Lot
$861,100 Zestimate®
$319/sqft
$3,652 Estimated rent
Home value
$861,100
$809,000 - $913,000
$3,652/mo
Zestimate® history
Owner options
List your home for rent
$3,652/mo
Rent Zestimate®
Find your next renter with Zillow Rental Manager. Plus, with online applications, you can quickly screen prospective tenants – for free.
$3,652/mo
Rent Zestimate®
Refinance and save
$5,642/mo
Est. payment
Refinancing to a lower rate could help reduce your monthly payments and save thousands over the life of the loan.
$5,642/mo
Est. payment
Explore your selling options
Work with a Zillow partner agent
Leverage their expertise and Zillow's premium Showcase listings to get your home seen by more buyers.
Get startedList with your own agent
Get your home in front of millions of buyers by listing it on Zillow.
Learn how to do itSell it yourself
Take full control of how buyers see your home on Zillow by listing For Sale by Owner (FSBO).
List your homeWhat's special
Large drivewayThree finished levelsWooded viewsGleaming hardwood floors throughoutBright foyerDouble wall ovensCeiling fan
Zillow last checked:
Listing updated:
Listed by:
ELIZABETH ANN KLINE 202-215-8325,
Samson Properties,
Co-Listing Agent: Mena Nakhla 571-239-0117,
Samson Properties
Bought with:
Troy J Sponaugle, 0225191913
Samson Properties
Source: Bright MLS,MLS#: VAFX2314796
Facts & features
Interior
Bedrooms & bathrooms
- Bedrooms: 3
- Bathrooms: 4
- Full bathrooms: 3
- 1/2 bathrooms: 1
- Main level bathrooms: 1
Basement
- Area: 903
Heating
- Central, ENERGY STAR Qualified Equipment, Forced Air, Programmable Thermostat, Natural Gas
Cooling
- Ceiling Fan(s), Central Air, ENERGY STAR Qualified Equipment, Programmable Thermostat, Electric
Appliances
- Included: Dishwasher, Disposal, Dryer, Microwave, Refrigerator, Stainless Steel Appliance(s), Water Heater, Double Oven, Freezer, Cooktop, Washer, Gas Water Heater
Features
- Basement: Finished
- Number of fireplaces: 2
Interior area
- Total structure area: 3,173
- Total interior livable area: 2,700 sqft
- Finished area above ground: 2,270
- Finished area below ground: 430
Property
Parking
- Total spaces: 4
- Parking features: Storage, Attached, Driveway
- Attached garage spaces: 2
- Uncovered spaces: 2
Accessibility
- Accessibility features: None
Features
- Levels: Three
- Stories: 3
- Pool features: None
Lot
- Size: 3,124 Square Feet
Details
- Additional structures: Above Grade, Below Grade
- Parcel number: 0454 09 0109
- Zoning: 303
- Special conditions: Standard
Construction
Type & style
- Home type: Townhouse
- Architectural style: Colonial
- Property subtype: Townhouse
Materials
- Stucco
- Foundation: Slab
Condition
- New construction: No
- Year built: 1991
Utilities & green energy
- Sewer: Public Sewer
- Water: Public
Community & HOA
Community
- Subdivision: Birch Pond
HOA
- Has HOA: Yes
- Amenities included: Basketball Court
- Services included: Common Area Maintenance, Management, Road Maintenance, Snow Removal, Trash, Other
- HOA fee: $325 quarterly
- HOA name: BIRCH POND HOA
Location
- Region: Fairfax
Financial & listing details
- Price per square foot: $319/sqft
- Tax assessed value: $780,270
- Annual tax amount: $8,747
- Date on market: 6/18/2026
- Listing agreement: Exclusive Right To Sell
- Listing terms: Cash,Conventional,FHA,VA Loan
- Ownership: Fee Simple
Price history
| Date | Event | Price |
|---|---|---|
| 7/16/2026 | Sold | $861,000+5.6%$319/sqft |
Source:  Bright MLS #VAFX2314796 Report a problem Bright MLS #VAFX2314796 Report a problem | ||
| 6/22/2026 | Pending sale | $815,000$302/sqft |
Source: Bright MLS #VAFX2314796 Report a problem | ||
| 6/18/2026 | Listed for sale | $815,000+87.4%$302/sqft |
Source: Bright MLS #VAFX2314796 Report a problem | ||
| 5/1/2003 | Sold | $435,000$161/sqft |
Source: Public Record Report a problem | ||
Public tax history
| Year | Property taxes | Tax assessment |
|---|---|---|
| 2025 | -- | $756,620 +4.5% |
| 2024 | -- | $723,880 +5.5% |
| 2023 | $7,741 +6.9% | $685,920 +8.3% |
| 2022 | $7,241 | $633,270 +6.6% |
| 2021 | -- | $593,850 +3% |
| 2020 | $6,820 +4.8% | $576,280 +4.8% |
| 2019 | $6,505 | $549,680 |
| 2018 | $6,505 +9% | $549,680 +7% |
| 2017 | $5,967 -3.1% | $513,950 -3.4% |
| 2016 | $6,161 +8.1% | $531,790 +4.1% |
| 2015 | $5,701 +8.3% | $510,840 +8.1% |
| 2014 | $5,264 | $472,720 +13.3% |
| 2013 | -- | $417,280 -6.8% |
| 2012 | -- | $447,710 +0.4% |
| 2011 | -- | $445,950 +6.9% |
| 2010 | -- | $417,100 |
| 2009 | -- | $417,100 -21.9% |
| 2008 | -- | $534,030 -6.9% |
| 2007 | -- | $573,740 +71.9% |
| 2003 | -- | $333,840 +3.1% |
| 2002 | -- | $323,840 +15% |
| 2001 | -- | $281,600 |
Find assessor info on the county website
Neighborhood: Greenbriar
Nearby homes
- $781,5003 bd3 ba2.1k sqft4012 Dogberry Ln, Fairfax, VA 22033Off Market

- $778,4003 bd3 ba2.1k sqft4010 Dogberry Ln, Fairfax, VA 22033Off Market
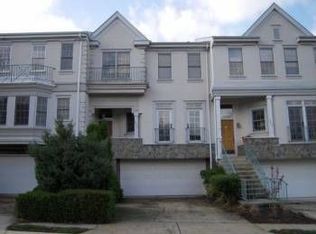
- $748,2003 bd4 ba1.7k sqft4016 Dogberry Ln, Fairfax, VA 22033Off Market
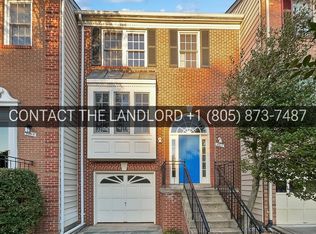
- $782,7003 bd4 ba2k sqft4006 Dogberry Ln, Fairfax, VA 22033Off Market

- $823,7003 bd4 ba2.3k sqft4018 Dogberry Ln, Fairfax, VA 22033Off Market
- $762,1003 bd3 ba2k sqft4004 Dogberry Ln, Fairfax, VA 22033Off Market
- $724,4002 bd3 ba1.8k sqft4020 Dogberry Ln, Fairfax, VA 22033Off Market
- $830,7004 bd3 ba2.1k sqft12805 Point Pleasant Dr, Fairfax, VA 22033Off Market
Nearby schools
GreatSchools rating
- 5/10Greenbriar East Elementary SchoolGrades: PK-6Distance: 0.4 mi
- 10/10Rocky Run Middle SchoolGrades: 7-8Distance: 1.2 mi
- 9/10Chantilly High SchoolGrades: 9-12Distance: 1.2 mi
Schools provided by the listing agent
- Elementary: Greenbriar East
- Middle: Rocky Run
- High: Chantilly
- District: Fairfax County Public Schools
Source: Bright MLS. This data may not be complete. We recommend contacting the local school district to confirm school assignments for this home.
Get a cash offer in 3 minutes
Find out how much your home could sell for in as little as 3 minutes with a no-obligation cash offer.
Estimated market value
$861,100
Get a cash offer in 3 minutes
Find out how much your home could sell for in as little as 3 minutes with a no-obligation cash offer.
Estimated market value
$861,100
- Virginia
- Fairfax County
- Fairfax
- 22033
- Greenbriar
- 4014 Dogberry Ln
Nearby cities
Nearby neighborhoods
Nearby zip codes
Other Fairfax Topics
