Skip main navigation
Sold for $515,000
  • $515,000

    4014 Havard St, Silver Spring, MD 20906

    4beds
    1,504sqft
    Single Family Residence
    Built in 1960
    7,405 Square Feet Lot
    $512,800 Zestimate®
    $342/sqft
    $3,056 Estimated rent

    Home value

    $512,800

    $472,000 - $554,000

    $3,056/mo

    Zestimate® history
    Loading
    Loading...

    Owner options

    List your home for rent

    $3,056/mo

    Rent Zestimate®

    Find your next renter with Zillow Rental Manager. Plus, with online applications, you can quickly screen prospective tenants – for free.

    Learn more

    $3,056/mo

    Rent Zestimate®

    Refinance and save

    $3,185/mo

    Est. payment

    Refinancing to a lower rate could help reduce your monthly payments and save thousands over the life of the loan.

    See today's rates

    $3,185/mo

    Est. payment

    Explore your selling options

    Work with a Zillow partner agent

    Leverage their expertise and Zillow's premium Showcase listings to get your home seen by more buyers.

    Get started

    List with your own agent

    Get your home in front of millions of buyers by listing it on Zillow.

    Learn how to do it

    Sell it yourself

    Take full control of how buyers see your home on Zillow by listing For Sale by Owner (FSBO).

    List your home

    What's special

    Landscaped lotWasher and dryerFilled with natural lightPrivate drivewayTimeless characterLarge bay windowsWalkout basement
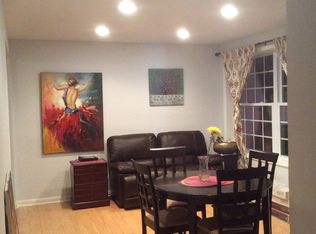
    Charming Single-Family Home in Silver Spring Location! Ideally situated in a highly convenient location near Washington, DC, with seamless access to shopping, public transit, parks, and schools. This home has been virtually staged to help you envision its potential. The furniture and décor shown are digital renderings for illustration purposes only. We warmly invite buyers to visit in person to experience the property’s true features and layout. Welcome to this beautifully maintained three-level split home, ideally situated on a landscaped lot with a private driveway. Featuring original hardwood floors and large bay windows, this home is filled with natural light and timeless character. The main level offers an open, airy floor plan perfect for everyday living and entertaining. Upstairs, you’ll find three spacious bedrooms and two full bathrooms. The walkout basement provides exceptional additional living space, including a large, bright bedroom, a full bath, and a washer and dryer. There is also extra space in the utility room for storage or flexible use. This versatile space also offers excellent rental or income potential. Step outside to a relaxing patio—perfect for outdoor dining or unwinding. Conveniently located just steps from Stoneybrook Park and Sargent Shriver Elementary School. This home shows well and offers great potential. Sold “As-Is.” Bring all offers!

    Zillow last checked:

    Listing updated:

    Listed by:

    Ping Wan 240-515-8658,

    Samson Properties

    Bought with:

    Daniel Garcia, 605291

    RE/MAX Realty Group

    Source: Bright MLS,MLS#: MDMC2227760MLS Logo

    Facts & features

    Interior

    Bedrooms & bathrooms
    • Bedrooms: 4
    • Bathrooms: 2
    • Full bathrooms: 2
    Rooms
    • Room types: Living Room, Dining Room, Primary Bedroom, Bedroom 2, Bedroom 3, Kitchen, Family Room, Breakfast Room, Laundry, Utility Room
    Primary bedroom
    • Features: Flooring - HardWood
    • Level: Upper
    Bedroom 2
    • Features: Flooring - HardWood
    • Level: Upper
    Bedroom 3
    • Features: Flooring - HardWood
    • Level: Upper
    Breakfast room
    • Level: Main
    Dining room
    • Level: Main
    Family room
    • Level: Lower
    Kitchen
    • Level: Main
    Laundry
    • Level: Lower
    Living room
    • Level: Main
    Utility room
    • Level: Lower
    Heating
    • Forced Air, Natural Gas
    Cooling
    • Central Air, Natural Gas
    Appliances
    • Included: Exhaust Fan, Microwave, Oven/Range - Electric, Refrigerator, Water Heater, Washer, Dryer, Gas Water Heater
    • Laundry: In Basement, Laundry Room
    Features
    • Breakfast Area, Dining Area, Combination Kitchen/Dining, Eat-in Kitchen, Dry Wall
    • Flooring: Hardwood, Ceramic Tile
    • Doors: Sliding Glass
    • Basement: Connecting Stairway,Combination,Interior Entry,Exterior Entry,Rear Entrance
    • Has fireplace: No
    Interior area
    • Total structure area: 1,667
    • Total interior livable area: 1,504 sqft
    • Finished area above ground: 1,070
    • Finished area below ground: 434

    Property

    Parking
    • Parking features: Driveway, Off Street, On Street
    • Has uncovered spaces: Yes
    Accessibility
    • Accessibility features: Other
    Features
    • Levels: Multi/Split,Two
    • Stories: 2
    • Patio & porch: Patio
    • Pool features: None
    • Fencing: Back Yard
    Lot
    • Size: 7,405 Square Feet
    Details
    • Additional structures: Above Grade, Below Grade
    • Parcel number: 161301343111
    • Zoning: R60
    • Special conditions: Standard

    Construction

    Type & style
    • Home type: SingleFamily
    • Property subtype: Single Family Residence
    Materials
    • Vinyl Siding, Brick, Combination
    • Foundation: Other
    • Roof: Shingle
    Condition
    • Very Good
    • New construction: No
    • Year built: 1960

    Utilities & green energy

    • Sewer: Public Sewer
    • Water: Public
    • Utilities for property: Electricity Available, Natural Gas Available

    Community & HOA

    Community
    • Subdivision: Stoneybrook Estates
    HOA
    • Has HOA: No
    Location
    • Region: Silver Spring

    Financial & listing details

    • Price per square foot: $342/sqft
    • Tax assessed value: $270,700
    • Annual tax amount: $4,918
    • Date on market: 4/20/2026
    • Listing agreement: Exclusive Right To Sell
    • Listing terms: Cash,Conventional,FHA,VA Loan
    • Ownership: Fee Simple

    Price history

    DateEventPrice
    6/16/2026Sold$515,000-0.8%$342/sqft
    Source: Bright MLS #MDMC2227760 Report a problem
    5/7/2026Contingent$519,000$345/sqft
    Source: Bright MLS #MDMC2227760 Report a problem
    5/2/2026Pending sale$519,000$345/sqft
    Source: Bright MLS #MDMC2227760 Report a problem
    4/30/2026Listed for sale$519,000$345/sqft
    Source: Bright MLS #MDMC2227760 Report a problem
    4/24/2026Contingent$519,000$345/sqft
    Source: Bright MLS #MDMC2227760 Report a problem
    4/20/2026Listed for sale$519,000+62.7%$345/sqft
    Source: Bright MLS #MDMC2227760 Report a problem
    8/13/2014Sold$319,000-0.3%$212/sqft
    Source: Public Record Report a problem
    6/15/2014Listed for sale$319,900$213/sqft
    Source: RE/MAX Excellence Realty #MC8373457 Report a problem

    Public tax history

    YearProperty taxesTax assessment
    2025$4,227 +7.2%$356,200 +4%
    2024$3,944 +4.1%$342,567 +4.1%
    2023$3,790 +8.9%$328,933 +4.3%
    2022$3,479 +1.6%$315,300 +1.5%
    2021$3,426 +1.4%$310,733 +1.5%
    2020$3,378 +5.2%$306,167 +1.5%
    2019$3,212 -0.2%$301,600 +3.5%
    2018$3,218 -0.1%$291,300 +3.7%
    2017$3,221 +28.2%$281,000 +3.8%
    2016$2,513 $270,700 +1.6%
    2015$2,513 $266,433 +1.6%
    2014$2,513 $262,167 +1.7%
    2013-- $257,900
    2012-- $257,900
    2011-- $257,900 -34.1%
    2010-- $391,290 +8.2%
    2009-- $361,650 +8.9%
    2008-- $332,010 +9.8%
    2007-- $302,370 +18.4%
    2006-- $255,372 +22.6%
    2005-- $208,376 +29.1%
    2004-- $161,380
    2003-- $161,380 +12.1%
    2002-- $143,960 +6.4%
    2001-- $135,250
    Find assessor info on the county website

    Neighborhood: 20906

    Nearby schools

    GreatSchools rating
    Schools provided by the listing agent
    • Elementary: Sargent Shriver
    • Middle: A. Mario Loiederman
    • High: Wheaton
    • District: Montgomery County Public Schools

    Source: Bright MLS. This data may not be complete. We recommend contacting the local school district to confirm school assignments for this home.

    Get a cash offer in 3 minutes
    Find out how much your home could sell for in as little as 3 minutes with a no-obligation cash offer.
    Estimated market value
    $512,800
    Get a cash offer in 3 minutes
    Find out how much your home could sell for in as little as 3 minutes with a no-obligation cash offer.
    Estimated market value
    $512,800