Skip main navigation
Sold for $950,000
  • $950,000

    4014 Hawks Way NE, Huntsville, AL 35811

    5beds
    4,026sqft
    Single Family Residence
    Built in 2013
    0.63 Acres Lot
    $963,100 Zestimate®
    $236/sqft
    $3,872 Estimated rent

    Home value

    $963,100

    $876,000 - $1.06M

    $3,872/mo

    Zestimate® history
    Loading
    Loading...

    Owner options

    List your home for rent

    $3,872/mo

    Rent Zestimate®

    Find your next renter with Zillow Rental Manager. Plus, with online applications, you can quickly screen prospective tenants – for free.

    Learn more

    $3,872/mo

    Rent Zestimate®

    Refinance and save

    $4,657/mo

    Est. payment

    Refinancing to a lower rate could help reduce your monthly payments and save thousands over the life of the loan.

    See today's rates

    $4,657/mo

    Est. payment

    Explore your selling options

    Work with a Zillow partner agent

    Leverage their expertise and Zillow's premium Showcase listings to get your home seen by more buyers.

    Get started

    List with your own agent

    Get your home in front of millions of buyers by listing it on Zillow.

    Learn how to do it

    Sell it yourself

    Take full control of how buyers see your home on Zillow by listing For Sale by Owner (FSBO).

    List your home

    What's special

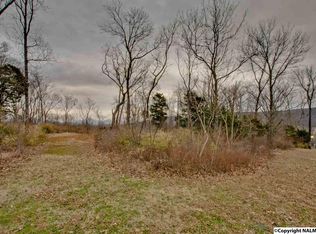
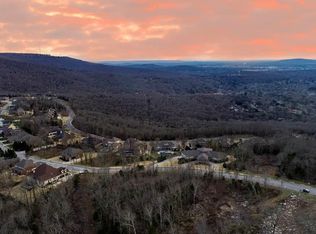
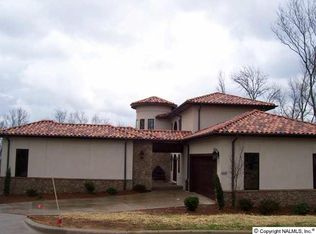
    Beautiful home in highly sought after Hawks Ridge, atop Chapman Mountain. This home blends the beauty and tranquility of a mountain retreat with the convenience of nearby city amenities. Located 10 minutes from downtown. Land Trust trails can be reached directly from the backyard for hikes or mountain biking. Fantastic views and exquisite professional landscaping compliment this home well. Inside, you will find great craftsmanship, excellent finish details and a great floor plan. Outside, you will enjoy the screened porch, deck and 1200 sq ft terrace with fire pit. Additionally, there is a screened garden gazebo with Monte Sano Mt views. Custom construction by noted builder Chester West!

    Zillow last checked:

    Listing updated:

    Listed by:

    Charles Wells 404-277-3333,

    Scenic South Properties, LLC

    Bought with:

    Comps Non Member Licensee

    COMPS ONLY

    Source: Greater Chattanooga Realtors,MLS#: 1503234

    Facts & features

    Interior

    Bedrooms & bathrooms
    • Bedrooms: 5
    • Bathrooms: 5
    • Full bathrooms: 4
    • 1/2 bathrooms: 1
    Primary bedroom
    • Level: First
    • Area: 240
    • Dimensions: 16 x 15
    Kitchen
    • Area: 169
    • Dimensions: 13 x 13
    Living room
    • Level: First
    • Area: 357
    • Dimensions: 21 x 17
    Heating
    • Central, Heat Pump, Natural Gas, Dual Fuel
    Cooling
    • Central Air, Ceiling Fan(s), Electric, Multi Units, Dual
    Appliances
    • Included: Bar Fridge, Dishwasher, Electric Oven, Electric Range, Gas Water Heater, Microwave, Range Hood, Tankless Water Heater
    • Laundry: Electric Dryer Hookup, Laundry Room, Main Level, Sink, Washer Hookup
    Features
    • Bar, Breakfast Bar, Bookcases, Cathedral Ceiling(s), Ceiling Fan(s), Chandelier, Crown Molding, Double Vanity, Eat-in Kitchen, High Ceilings, His and Hers Closets, Open Floorplan, Pantry, Primary Downstairs, Recessed Lighting, Storage, Tile Counters, Track Lighting, Vaulted Ceiling(s), Wet Bar, Walk-In Closet(s), Separate Shower, En Suite, Breakfast Room, Separate Dining Room
    • Flooring: Carpet, Tile, Wood
    • Windows: Bay Window(s), Double Pane Windows
    • Has basement: No
    • Has fireplace: Yes
    • Fireplace features: Gas Starter, Gas Log, Great Room
    Interior area
    • Total structure area: 4,026
    • Total interior livable area: 4,026 sqft
    • Finished area above ground: 4,026
    • Finished area below ground: 0

    Property

    Parking
    • Total spaces: 3
    • Parking features: Concrete, Driveway, Garage, Garage Door Opener, Off Street, Garage Faces Side, Kitchen Level
    • Garage spaces: 3
    Features
    • Levels: One and One Half
    • Stories: 2
    • Patio & porch: Covered, Composite, Deck, Front Porch, Patio, Screened, Porch - Screened, Porch - Covered
    • Exterior features: Fire Pit, Lighting, Storage
    • Pool features: None
    • Spa features: None
    • Fencing: None
    • Has view: Yes
    • View description: Forest, Hills, Mountain(s), Neighborhood
    Lot
    • Size: 0.63 Acres
    • Dimensions: 258 x 114 x 200 x 83
    • Features: Back Yard, City Lot, Corner Lot, Front Yard, Gentle Sloping, Landscaped, Views
    Details
    • Additional structures: Gazebo, Storm Shelter
    • Parcel number: 1304200003003.070
    • Special conditions: Standard
    • Other equipment: Dehumidifier, Irrigation Equipment

    Construction

    Type & style
    • Home type: SingleFamily
    • Architectural style: Other
    • Property subtype: Single Family Residence
    Materials
    • Brick Veneer, Frame, HardiPlank Type
    • Foundation: Raised
    • Roof: Asphalt,See Remarks
    Condition
    • New construction: No
    • Year built: 2013

    Utilities & green energy

    • Sewer: Public Sewer
    • Water: Public
    • Utilities for property: Cable Connected, Electricity Connected, Natural Gas Connected, Sewer Connected, Underground Utilities, Water Connected

    Community & HOA

    Community
    • Features: Curbs, Street Lights, Sidewalks
    • Subdivision: Hawk's Ridge
    HOA
    • Has HOA: Yes
    • Services included: None
    • HOA fee: $300 annually
    Location
    • Region: Huntsville

    Financial & listing details

    • Price per square foot: $236/sqft
    • Tax assessed value: $873,500
    • Annual tax amount: $4,292
    • Date on market: 11/15/2024
    • Listing terms: Cash,Conventional
    • Road surface type: Asphalt, Paved

    Price history

    DateEventPrice
    10/2/2025Sold$950,000-3.6%$236/sqft
    Source: Greater Chattanooga Realtors #1503234 Report a problem
    9/4/2025Pending sale$985,000$245/sqft
    Source: RealTracs MLS as distributed by MLS GRID #2689066 Report a problem
    9/4/2025Contingent$985,000$245/sqft
    Source: ValleyMLS #21867528 Report a problem
    7/16/2025Price change$985,000+0.8%$245/sqft
    Source: ValleyMLS #21867528 Report a problem
    4/26/2025Price change$977,000-1%$243/sqft
    Source: ValleyMLS #21867528 Report a problem
    12/17/2024Price change$987,000-6%$245/sqft
    Source: RealTracs MLS as distributed by MLS GRID #2689066 Report a problem
    8/6/2024Listed for sale$1,050,000+677.8%$261/sqft
    Source: ValleyMLS #21867528 Report a problem
    9/13/2012Sold$135,000$34/sqft
    Source: Public Record Report a problem

    Public tax history

    YearProperty taxesTax assessment
    2025-- $87,360
    2024-- $87,360 +4.3%
    2023$4,292 +7.8%$83,760 +7.8%
    2022$3,980 +10.8%$77,700 +10.8%
    2021$3,590 +12.7%$70,140 +12.7%
    2020$3,184 +2.8%$62,260 +2.8%
    2019$3,098 $60,580 +4%
    2018$3,098 +9.9%$58,240 +6.1%
    2017$2,819 $54,880 +3.9%
    2016$2,819 +4.5%$52,820 -3.6%
    2015$2,698 -11%$54,820 +3.2%
    2014$3,032 $53,100
    Find assessor info on the county website

    Neighborhood: 35811

    Nearby schools

    GreatSchools rating
    Schools provided by the listing agent
    • Elementary: Chapman Elementary
    • Middle: Chapman Middle
    • High: Lee High

    Source: Greater Chattanooga Realtors. This data may not be complete. We recommend contacting the local school district to confirm school assignments for this home.

    Get a cash offer in 3 minutes
    Find out how much your home could sell for in as little as 3 minutes with a no-obligation cash offer.
    Estimated market value
    $963,100
    Get a cash offer in 3 minutes
    Find out how much your home could sell for in as little as 3 minutes with a no-obligation cash offer.
    Estimated market value
    $963,100