PRICE REDUCED $50,000! Welcome to Shepherd South located in Lakeland, Florida. This Home features 3 Bedrooms, 2 Baths, Living Room, Kitchen, Dining Room, Laundry Room, Bonus Room, Screened Inground Pool, Detached 3 Car Garage with upstairs Loft, RV Carport, and a Workshop on a half-acre lot. There is NO Homeowner’s Association (HOA) in this community. The Kitchen Appliances were replaced in 2021 and include a Double Oven. The Solar Water Heater will help with your electric bills. The 18x19 Bonus Room is air conditioned by a mini-split unit and could be further remodeled into a Family Room, Game Room, Bedroom, or whatever you need it to become. The Windows in the Home were replaced in 2019. The Master Bath features a Mildew Resistant Shower replaced in 2023. The Guest Bath was replaced in 2022. The Inground Pool is 15x30, 6 feet deep at the deep end, and screened with a Large Deck for entertaining. The Detached 3 Car Garage is 23x35 with a long driveway and will handle all your needs. Follow the Stairs to the side of the Garage upstairs to an Unfinished Loft 14x36. It is just used for storage now, but you can make it into anything you want. The 20x20 RV Carport is in the Fenced Backyard with 2 Gate Entrances. It would also handle a Large Boat if you don’t have a RV. There is also an 11x19 Workshop in the backyard with power and water for all your tools. A/C 2023, Roof 2007. Sold AS IS. Cash or Conventional only. Price reduced so buyer can make any repairs, upgrades, or renovations desired. All sizes approximate. Call for a Showing Today!
Sold for $330,000
$330,000
4014 HOLLYHEAD CIRCLE N, LAKELAND, FL 33811
3beds
1,656sqft
Single Family Residence
Built in 1975
0.6 Acres Lot
$383,600 Zestimate®
$199/sqft
$2,457 Estimated rent
Home value
$383,600
$361,000 - $407,000
$2,457/mo
Zestimate® history
Owner options
List your home for rent
$2,457/mo
Rent Zestimate®
Find your next renter with Zillow Rental Manager. Plus, with online applications, you can quickly screen prospective tenants – for free.
$2,457/mo
Rent Zestimate®
Refinance and save
$2,214/mo
Est. payment
Refinancing to a lower rate could help reduce your monthly payments and save thousands over the life of the loan.
$2,214/mo
Est. payment
Explore your selling options
Work with a Zillow partner agent
Leverage their expertise and Zillow's premium Showcase listings to get your home seen by more buyers.
Get startedList with your own agent
Get your home in front of millions of buyers by listing it on Zillow.
Learn how to do itSell it yourself
Take full control of how buyers see your home on Zillow by listing For Sale by Owner (FSBO).
List your homeWhat's special
Large boatBonus roomLarge deckHalf - acre lotLaundry roomGame roomLong driveway
Zillow last checked:
Listing updated:
Listed by:
David Shippey 863-521-4517,
XCELLENCE REALTY, INC 866-595-6025
Bought with:
Ron Cardenas, 3454341
LPT REALTY, LLC
Source: Stellar MLS,MLS#: P4927762 Originating MLS: Lakeland
Originating MLS: Lakeland
Facts & features
Interior
Bedrooms & bathrooms
- Bedrooms: 3
- Bathrooms: 2
- Full bathrooms: 2
Rooms
- Room types: Bonus Room, Utility Room, Loft
Primary bedroom
- Features: Ceiling Fan(s), Built-in Closet
- Level: First
- Dimensions: 11x13
Bedroom 2
- Features: Ceiling Fan(s), Built-in Closet
- Level: First
- Dimensions: 10x13
Bedroom 3
- Features: Ceiling Fan(s), Built-in Closet
- Level: First
- Dimensions: 9x12
Balcony porch lanai
- Level: First
- Dimensions: 6x21
Balcony porch lanai
- Features: Ceiling Fan(s)
- Level: First
- Dimensions: 35x36
Bonus room
- Features: Ceiling Fan(s)
- Level: First
- Dimensions: 18x19
Dining room
- Features: Ceiling Fan(s)
- Level: First
- Dimensions: 10x11
Kitchen
- Features: Breakfast Bar, Pantry
- Level: First
- Dimensions: 11x12
Laundry
- Level: First
- Dimensions: 7x10
Living room
- Features: Ceiling Fan(s)
- Level: First
- Dimensions: 11x17
Loft
- Level: Second
- Dimensions: 14x36
Workshop
- Level: First
- Dimensions: 11x19
Heating
- Central, Electric
Cooling
- Central Air, Ductless
Appliances
- Included: Dishwasher, Disposal, Range, Range Hood, Refrigerator, Solar Hot Water, Solar Hot Water Owned
- Laundry: Inside, Laundry Room
Features
- Ceiling Fan(s), Solid Wood Cabinets
- Flooring: Carpet, Ceramic Tile, Concrete, Epoxy, Other
- Doors: Sliding Doors
- Windows: Blinds, Drapes, Window Treatments
- Has fireplace: No
Interior area
- Total structure area: 2,198
- Total interior livable area: 1,656 sqft
Property
Parking
- Total spaces: 4
- Parking features: Converted Garage, Driveway, Garage Door Opener, Garage Faces Side, Oversized, Parking Pad, RV Carport
- Garage spaces: 3
- Carport spaces: 1
- Covered spaces: 4
- Has uncovered spaces: Yes
- Details: Garage Dimensions: 23x35
Accessibility
- Accessibility features: Grip-Accessible Features
Features
- Levels: One
- Stories: 1
- Patio & porch: Covered, Front Porch, Rear Porch, Screened
- Exterior features: Rain Gutters
- Has private pool: Yes
- Pool features: Deck, Fiberglass, Gunite, In Ground, Screen Enclosure
- Fencing: Fenced,Vinyl,Wood
Lot
- Size: 0.6 Acres
- Dimensions: 150 x 175
- Features: In County
- Residential vegetation: Oak Trees
Details
- Additional structures: Shed(s), Workshop
- Parcel number: 232920141750000230
- Special conditions: None
Construction
Type & style
- Home type: SingleFamily
- Architectural style: Florida
- Property subtype: Single Family Residence
Materials
- Block, Stucco
- Foundation: Slab
- Roof: Shingle
Condition
- New construction: No
- Year built: 1975
Utilities & green energy
- Electric: Photovoltaics Seller Owned
- Sewer: Septic Tank
- Water: Public
- Utilities for property: BB/HS Internet Available, Cable Available, Electricity Connected, Fiber Optics, Solar, Water Connected
Green energy
- Energy efficient items: Water Heater
- Energy generation: Solar
Community & HOA
Community
- Security: Smoke Detector(s)
- Pet fee: $0 monthly
- Subdivision: SHEPHERD SOUTH
HOA
- Has HOA: No
Location
- Region: Lakeland
Financial & listing details
- Price per square foot: $199/sqft
- Tax assessed value: $287,254
- Annual tax amount: $934
- Date on market: 10/18/2023
- Cumulative days on market: 150 days
- Listing terms: Cash,Conventional
- Ownership: Fee Simple
- Total actual rent: 0
- Electric utility on property: Yes
- Road surface type: Paved, Asphalt
Price history
| Date | Event | Price |
|---|---|---|
| 5/16/2024 | Sold | $330,000-5.7%$199/sqft |
Source:  Stellar MLS #P4927762 Report a problem Stellar MLS #P4927762 Report a problem | ||
| 4/17/2024 | Pending sale | $350,000$211/sqft |
Source: Stellar MLS #P4927762 Report a problem | ||
| 4/1/2024 | Listed for sale | $350,000$211/sqft |
Source: Stellar MLS #P4927762 Report a problem | ||
| 3/24/2024 | Pending sale | $350,000$211/sqft |
Source: Stellar MLS #P4927762 Report a problem | ||
| 3/18/2024 | Price change | $350,000-6.7%$211/sqft |
Source: Stellar MLS #P4927762 Report a problem | ||
| 3/6/2024 | Pending sale | $375,000$226/sqft |
Source: Stellar MLS #P4927762 Report a problem | ||
| 2/8/2024 | Price change | $375,000-3.8%$226/sqft |
Source: Stellar MLS #P4927762 Report a problem | ||
| 1/14/2024 | Listed for sale | $389,900$235/sqft |
Source: Stellar MLS #P4927762 Report a problem | ||
| 1/10/2024 | Pending sale | $389,900$235/sqft |
Source: Stellar MLS #P4927762 Report a problem | ||
| 12/29/2023 | Price change | $389,9000%$235/sqft |
Source: Stellar MLS #P4927762 Report a problem | ||
| 12/13/2023 | Listed for sale | $390,000$236/sqft |
Source: Stellar MLS #P4927762 Report a problem | ||
| 12/6/2023 | Pending sale | $390,000$236/sqft |
Source: Stellar MLS #P4927762 Report a problem | ||
| 11/13/2023 | Price change | $390,000-2.5%$236/sqft |
Source: Stellar MLS #P4927762 Report a problem | ||
| 10/18/2023 | Listed for sale | $400,000$242/sqft |
Source: Stellar MLS #P4927762 Report a problem | ||
Public tax history
| Year | Property taxes | Tax assessment |
|---|---|---|
| 2025 | $2,223 -42.3% | $212,160 -28.7% |
| 2024 | $3,853 +766.6% | $297,662 +170.3% |
| 2023 | $445 -3.8% | $110,120 +3% |
| 2022 | $462 -1.7% | $106,913 +3% |
| 2021 | $470 0% | $103,799 +1.4% |
| 2020 | $470 +0.5% | $102,366 +2.3% |
| 2019 | $468 -46.9% | $100,065 +1.9% |
| 2018 | $881 +2.6% | $98,199 +2.1% |
| 2017 | $859 +78.4% | $96,179 +2.1% |
| 2016 | $481 -4% | $94,201 +0.7% |
| 2015 | $501 -37.1% | $93,546 +0.8% |
| 2014 | $797 +55.3% | $92,804 +1.5% |
| 2013 | $513 +2.9% | $91,433 +1.6% |
| 2012 | $499 -5.4% | $89,988 -2.3% |
| 2011 | $527 -1% | $92,124 +1.5% |
| 2010 | $533 +6.6% | $90,763 +2.7% |
| 2009 | $500 -0.5% | $88,377 +0.1% |
| 2008 | $502 | $88,289 |
| 2007 | -- | -- |
| 2006 | $1,026 | -- |
| 2005 | -- | -- |
| 2004 | -- | -- |
| 2003 | $864 +1.2% | $77,355 +2.4% |
| 2002 | $854 +2.4% | $75,542 +1.6% |
| 2001 | $834 | $74,352 |
Find assessor info on the county website
Neighborhood: 33811
Nearby homes
- $359,2003 bd2 ba1.3k sqft4004 Hollyhead Cir N, Lakeland, FL 33811Off Market
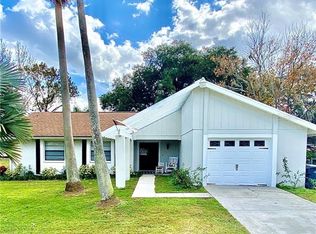
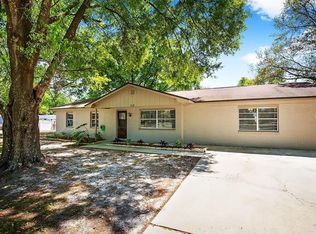
- $375,0003 bd2 ba1.8k sqft4024 Hollyhead Cir N, Lakeland, FL 33811Sold
- $316,3003 bd2 ba1.4k sqft4015 Hollyhead Cir S, Lakeland, FL 33811Off Market
- $334,2003 bd2 ba1.4k sqft4005 Hollyhead Cir S, Lakeland, FL 33811Off Market

- $287,0003 bd2 ba1.2k sqft4025 Hollyhead Cir S, Lakeland, FL 33811Off Market
- $351,2003 bd2 ba1.3k sqft6623 Newman Cir W, Lakeland, FL 33811Off Market
- $291,9003 bd2 ba1.2k sqft4034 Hollyhead Cir N, Lakeland, FL 33811Off Market
- $309,7003 bd2 ba1.7k sqft4035 Hollyhead Cir S, Lakeland, FL 33811Off Market
Nearby schools
GreatSchools rating
- 6/10R. Bruce Wagner Elementary SchoolGrades: PK-5Distance: 1.9 mi
- 4/10Mulberry Middle SchoolGrades: 6-8Distance: 5.2 mi
- 3/10Mulberry Senior High SchoolGrades: 9-12Distance: 5 mi
Get a cash offer in 3 minutes
Find out how much your home could sell for in as little as 3 minutes with a no-obligation cash offer.
Estimated market value
$383,600
Get a cash offer in 3 minutes
Find out how much your home could sell for in as little as 3 minutes with a no-obligation cash offer.
Estimated market value
$383,600
- Florida
- Polk County
- Lakeland
- 33811
- 4014 HOLLYHEAD CIRCLE N
Nearby cities
Nearby neighborhoods
Nearby zip codes
Other Lakeland Topics
