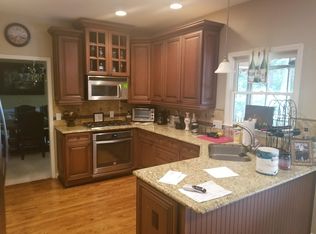
Welcome to your dream home nestled in the highly coveted Towne Lake Hills neighborhood in Woodstock! Commanding curb appeal, timeless upgrades & located on a gorgeous GOLF COURSE corner lot are just the beginning of what this stunning home has to offer. Featuring a convenient side entry garage plus stately CIRCULAR DRIVEWAY & professional landscaping, this magnificent brick front property is designed for modern living! Gorgeous open plan with light filled two-story foyer, custom leaded glass front door, newly refinished hardwood floors throughout the main level & fresh neutral paint throughout. Two-story great room features soaring ceilings, ample windows overlooking the spectacular backyard, floor to ceiling stone fireplace. Living room/office with built-in shelving and oversized dining room. The chef's kitchen is ideal for entertaining, featuring timeless white cabinets, granite counters & stainless steel appliances. You will love the walk-in pantry and oversized laundry room also with built-ins & utility sink. Upstairs is the luxurious primary suite with sitting area & large walk-in closet. Spa bath with custom tile, tile shower, quartz vanity counters. Spacious secondary bedrooms. Full daylight basement is completely finished with durable LVP flooring and includes a full bath, game room, rec, media and bonus room which can be used as a 5th bedroom. It also includes newer insulation installed by Orkin, which comes with built-in insect repellent for added peace of mind. The HVAC system in this home goes above and beyond, incorporating a UV light system which helps reduce allergens & bacteria. This gorgeous home offers impressive outdoor spaces to enjoy as well. Relax on the covered screened porch with ceiling fan or the huge kitchen level deck. Enjoy golf or water views of the picturesque 4th hole and stocked pond. The fully fenced backyard also has a water feature with bridge & attached outdoor shed. Privacy is abundant with a lot next door which is part of the golf course that will never be developed. This exceptional community offers resort-like amenities which includes 2 pools, water park, clubhouse, fitness center, playground, basketball court and tennis/pickleball courts! The Towne Lake Golf Club, with its separate membership dues, is perfect for golf enthusiasts. Also, you'll find a fantastic restaurant, Tavern at Towne Lake open to the public, allowing for convenient dining & Sunday brunch! You must see this impeccably maintained and updated home! Award winning schools and convenient location-just minutes to Downtown Woodstock & close to shopping, dining, healthcare, highways & Lake Allatoona & more.
Closed
$675,000
4014 Ironhill Ln, Woodstock, GA 30189
4beds
4,056sqft
Single Family Residence, Residential
Built in 1994
0.38 Acres Lot
$683,900 Zestimate®
$166/sqft
$3,783 Estimated rent
Home value
$683,900
$636,000 - $732,000
$3,783/mo
Zestimate® history
Owner options
List your home for rent
$3,783/mo
Rent Zestimate®
Find your next renter with Zillow Rental Manager. Plus, with online applications, you can quickly screen prospective tenants – for free.
$3,783/mo
Rent Zestimate®
Refinance and save
$4,892/mo
Est. payment
Refinancing to a lower rate could help reduce your monthly payments and save thousands over the life of the loan.
$4,892/mo
Est. payment
Explore your selling options
Work with a Zillow partner agent
Leverage their expertise and Zillow's premium Showcase listings to get your home seen by more buyers.
Get startedList with your own agent
Get your home in front of millions of buyers by listing it on Zillow.
Learn how to do itSell it yourself
Take full control of how buyers see your home on Zillow by listing For Sale by Owner (FSBO).
List your homeWhat's special
Stocked pondSoaring ceilingsFully fenced backyardLuxurious primary suiteGolf or water viewsSide entry garageStainless steel appliances
Zillow last checked:
Listing updated:
Listed by:
DONNA CHARITAT,
Berkshire Hathaway HomeServices Georgia Properties,
CATHY Tomlinson,
Berkshire Hathaway HomeServices Georgia Properties
Bought with:
Susan C Mueller, 157325
Coldwell Banker Realty
Source: FMLS GA,MLS#: 7529857
Facts & features
Interior
Bedrooms & bathrooms
- Bedrooms: 4
- Bathrooms: 4
- Full bathrooms: 3
- 1/2 bathrooms: 1
Rooms
- Room types: Bonus Room, Computer Room, Exercise Room, Family Room, Game Room, Great Room, Living Room, Media Room
Primary bedroom
- Features: Oversized Master, Sitting Room
- Level: Oversized Master, Sitting Room
Bedroom
- Features: Oversized Master, Sitting Room
Primary bathroom
- Features: Double Vanity, Separate Tub/Shower, Whirlpool Tub
Dining room
- Features: Open Concept, Seats 12+
Kitchen
- Features: Cabinets White, Eat-in Kitchen, Pantry Walk-In, Stone Counters, View to Family Room
Heating
- Natural Gas
Cooling
- Ceiling Fan(s), Central Air, Electric
Appliances
- Included: Dishwasher, Electric Range, Microwave, Self Cleaning Oven
- Laundry: Laundry Room, Main Level, Mud Room
Features
- Bookcases, Double Vanity, Entrance Foyer 2 Story, High Ceilings 9 ft Upper, High Ceilings 10 ft Main, High Speed Internet, Tray Ceiling(s), Walk-In Closet(s)
- Flooring: Carpet, Ceramic Tile, Hardwood, Vinyl
- Windows: Double Pane Windows
- Basement: Daylight,Exterior Entry,Finished,Finished Bath,Full,Interior Entry
- Attic: Pull Down Stairs
- Number of fireplaces: 1
- Fireplace features: Gas Starter, Great Room
- Common walls with other units/homes: No Common Walls
Interior area
- Total structure area: 4,056
- Total interior livable area: 4,056 sqft
- Finished area above ground: 2,633
- Finished area below ground: 1,423
Property
Parking
- Total spaces: 2
- Parking features: Attached, Driveway, Garage, Garage Door Opener, Garage Faces Side, Kitchen Level, Level Driveway
- Attached garage spaces: 2
- Has uncovered spaces: Yes
Accessibility
- Accessibility features: None
Features
- Levels: Two
- Stories: 2
- Patio & porch: Covered, Deck, Screened
- Exterior features: Garden, Private Yard, Rain Gutters, Storage, No Dock
- Pool features: None
- Has spa: Yes
- Spa features: Bath, None
- Fencing: Back Yard,Fenced
- Has view: Yes
- View description: Golf Course, Water
- Has water view: Yes
- Water view: Water
- Waterfront features: Pond
- Body of water: None
Lot
- Size: 0.38 Acres
- Dimensions: 189x101x93x51x112
- Features: Back Yard, Corner Lot, Front Yard, Landscaped, Level
Details
- Additional structures: Shed(s)
- Additional parcels included: 00
- Parcel number: 15N05E 062
- Other equipment: None
- Horse amenities: None
Construction
Type & style
- Home type: SingleFamily
- Architectural style: Traditional
- Property subtype: Single Family Residence, Residential
Materials
- Brick, Brick Front, Frame
- Foundation: Concrete Perimeter
- Roof: Composition
Condition
- Resale
- New construction: No
- Year built: 1994
Utilities & green energy
- Electric: Other
- Sewer: Public Sewer
- Water: Public
- Utilities for property: Cable Available, Electricity Available, Natural Gas Available, Phone Available, Underground Utilities, Water Available
Green energy
- Energy efficient items: None
- Energy generation: None
Community & HOA
Community
- Features: Clubhouse, Fitness Center, Golf, Homeowners Assoc, Near Schools, Near Shopping, Near Trails/Greenway, Pickleball, Playground, Pool, Restaurant, Sidewalks
- Security: Carbon Monoxide Detector(s), Smoke Detector(s)
- Subdivision: Towne Lake Hills West
HOA
- Has HOA: No
- Services included: Swim, Tennis
- HOA fee: $852 annually
Location
- Region: Woodstock
Financial & listing details
- Price per square foot: $166/sqft
- Tax assessed value: $669,260
- Annual tax amount: $6,579
- Date on market: 2/27/2025
- Cumulative days on market: 5 days
- Listing terms: 1031 Exchange,Cash,FHA,VA Loan
- Ownership: Fee Simple
- Electric utility on property: Yes
- Road surface type: Paved
Price history
| Date | Event | Price |
|---|---|---|
| 4/7/2025 | Sold | $675,000-0.7%$166/sqft |
Source:  FMLS GA #7529857 Report a problem FMLS GA #7529857 Report a problem | ||
| 3/6/2025 | Pending sale | $679,990$168/sqft |
Source: FMLS GA #7529857 Report a problem | ||
| 2/27/2025 | Listed for sale | $679,990+5.9%$168/sqft |
Source:  GAMLS #10465400 Report a problem GAMLS #10465400 Report a problem | ||
| 8/7/2023 | Sold | $642,000+0.3%$158/sqft |
Source: Public Record Report a problem | ||
| 7/21/2023 | Pending sale | $640,000$158/sqft |
Source: GAMLS #10175390 Report a problem | ||
| 7/13/2023 | Contingent | $640,000$158/sqft |
Source: GAMLS #10175390 Report a problem | ||
| 6/28/2023 | Listed for sale | $640,000+45.8%$158/sqft |
Source: GAMLS #10175390 Report a problem | ||
| 1/29/2021 | Sold | $439,000-2.2%$108/sqft |
Source:  GAMLS #8901676 Report a problem GAMLS #8901676 Report a problem | ||
| 12/25/2020 | Pending sale | $449,000$111/sqft |
Source: Berkshire Hathaway HomeServices Georgia Properties - Woodstock South Cherokee #6818983 Report a problem | ||
| 12/15/2020 | Listed for sale | $449,000+19.7%$111/sqft |
Source: Berkshire Hathaway HomeServices Georgia Properties #6818983 Report a problem | ||
| 7/6/2018 | Sold | $375,000+16.3%$92/sqft |
Source: Public Record Report a problem | ||
| 4/9/2004 | Sold | $322,500+30.9%$80/sqft |
Source: Public Record Report a problem | ||
| 3/28/1995 | Sold | $246,400$61/sqft |
Source: Public Record Report a problem | ||
Public tax history
| Year | Property taxes | Tax assessment |
|---|---|---|
| 2025 | $6,868 +4.4% | $267,704 +5.9% |
| 2024 | $6,579 -2.4% | $252,752 -1.5% |
| 2023 | $6,741 +46.1% | $256,484 +28.3% |
| 2022 | $4,615 +9% | $199,896 +30.9% |
| 2021 | $4,232 +2.7% | $152,748 +3.3% |
| 2020 | $4,122 +2.6% | $147,840 +3% |
| 2019 | $4,017 +0.6% | $143,600 -60.3% |
| 2018 | $3,994 +2.8% | $362,000 +4.3% |
| 2017 | $3,886 +0.7% | $347,200 +2% |
| 2016 | $3,860 | $340,300 +7.8% |
| 2015 | $3,860 +12.6% | $315,700 +6.4% |
| 2014 | $3,428 +9.3% | $296,700 +10.9% |
| 2013 | $3,137 +3.7% | $267,600 +4% |
| 2012 | $3,025 -9.7% | $257,400 -11.9% |
| 2011 | $3,351 +1.9% | $292,200 +147.7% |
| 2010 | $3,287 +3.2% | $117,960 -2.6% |
| 2009 | $3,186 +1.5% | $121,080 -6.7% |
| 2008 | $3,138 +2.3% | $129,800 +2.2% |
| 2007 | $3,068 -1.2% | $127,000 +0.4% |
| 2006 | $3,105 -0.3% | $126,480 +0.3% |
| 2005 | $3,115 | $126,080 -58.6% |
| 2004 | -- | $304,400 +4.3% |
| 2003 | -- | $291,900 +158.5% |
| 2002 | $3,113 +1.7% | $112,920 +3.6% |
| 2001 | $3,062 | $109,000 +1.9% |
| 2000 | -- | $107,000 +4.9% |
| 1999 | $2,961 | $101,960 |
Find assessor info on the county website
Neighborhood: 30189
Nearby homes
- $658,1005 bd3 ba2.8k sqft600 Sagewood Ct, Woodstock, GA 30189Off Market
- $711,7005 bd4 ba4.3k sqft602 Sagewood Ct, Woodstock, GA 30189Off Market
- $623,1004 bd3 ba3.4k sqft4021 Ironhill Ln, Woodstock, GA 30189Off Market
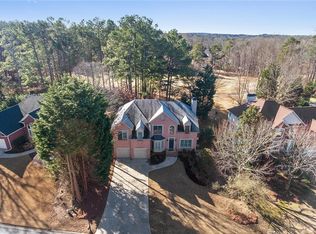
- $501,2003 bd2 ba2.3k sqft4019 Ironhill Ln, Woodstock, GA 30189Off Market
- $675,0005 bd4 ba3.8k sqft4023 Ironhill Ln, Woodstock, GA 30189Off Market
- $730,0005 bd4 ba4.6k sqft4012 Ironhill Ln, Woodstock, GA 30189Sold
- $601,0004 bd4 ba2.7k sqft604 Sagewood Ct, Woodstock, GA 30189Off Market
- $566,1003 bd2 ba2.7k sqft4016 Ironhill Ln, Woodstock, GA 30189Off Market
Nearby schools
GreatSchools rating
- 7/10Bascomb Elementary SchoolGrades: PK-5Distance: 1 mi
- 7/10E.T. Booth Middle SchoolGrades: 6-8Distance: 0.4 mi
- 7/10Etowah High SchoolGrades: 9-12Distance: 0.6 mi
Schools provided by the listing agent
- Elementary: Bascomb
- Middle: E.T. Booth
- High: Etowah
Source: FMLS GA. This data may not be complete. We recommend contacting the local school district to confirm school assignments for this home.
Get a cash offer in 3 minutes
Find out how much your home could sell for in as little as 3 minutes with a no-obligation cash offer.
Estimated market value
$683,900
Get a cash offer in 3 minutes
Find out how much your home could sell for in as little as 3 minutes with a no-obligation cash offer.
Estimated market value
$683,900
- Georgia
- Cherokee County
- Woodstock
- 30189
- 4014 Ironhill Ln
Nearby cities
Nearby zip codes
Other Woodstock Topics
