Incredible Inglewood mid century ranch opportunity! Welcome to 4014 Ivy Drive, originally built in 1952, completely updated with original charm and character. Tucked back on Ivy Drive just a block off the Cumberland River, here you'll find a massive primary suite addition, open kitchen, fully fenced backyard, private deck, and original mid century oak floors, paneling, and built ins. Home features newer vinyl windows, newer Reem HVAC with warranty, tankless hot water heater, custom Graber blinds, Bosch Stainless Steel appliances, Quartz kitchen countertops, and smart thermostat. Original cedar closets are still in perfect condition! Step into the primary suite to find a vaulted tray ceiling, expansive walk in closet, and double vanity with a walk in shower and marble countertops. French doors from the primary bedroom lead out to a back deck and wonderful yard, fully privacy fenced. All faucets have a transferable lifetime warranty. ADT Security system installed. Zoned for highly sought after Dan Mills Elementary. Entire property and home has been well loved and immaculately taken care of. Come check it out in person today!
Closed
$655,000
4014 Ivy Dr, Nashville, TN 37216
3beds
1,912sqft
Single Family Residence, Residential
Built in 1952
0.28 Acres Lot
$651,800 Zestimate®
$343/sqft
$2,960 Estimated rent
Home value
$651,800
$613,000 - $697,000
$2,960/mo
Zestimate® history
Owner options
List your home for rent
$2,960/mo
Rent Zestimate®
Find your next renter with Zillow Rental Manager. Plus, with online applications, you can quickly screen prospective tenants – for free.
$2,960/mo
Rent Zestimate®
Refinance and save
$3,859/mo
Est. payment
Refinancing to a lower rate could help reduce your monthly payments and save thousands over the life of the loan.
$3,859/mo
Est. payment
Explore your selling options
Work with a Zillow partner agent
Leverage their expertise and Zillow's premium Showcase listings to get your home seen by more buyers.
Get startedList with your own agent
Get your home in front of millions of buyers by listing it on Zillow.
Learn how to do itSell it yourself
Take full control of how buyers see your home on Zillow by listing For Sale by Owner (FSBO).
List your homeWhat's special
Private deckFully fenced backyardExpansive walk in closetOpen kitchenOriginal cedar closetsQuartz kitchen countertopsVaulted tray ceiling
Zillow last checked:
Listing updated:
Listed by:
Jacob Jones 630-796-1753,
MW Real Estate Co.
Bought with:
Marcie Nash, 249850
Pilkerton Realtors
Source: RealTracs MLS as distributed by MLS GRID,MLS#: 2800245
Facts & features
Interior
Bedrooms & bathrooms
- Bedrooms: 3
- Bathrooms: 2
- Full bathrooms: 2
- Main level bedrooms: 3
Bedroom 1
- Area: 240 Square Feet
- Dimensions: 15x16
Bedroom 2
- Area: 156 Square Feet
- Dimensions: 12x13
Bedroom 3
- Area: 121 Square Feet
- Dimensions: 11x11
Den
- Area: 154 Square Feet
- Dimensions: 11x14
Dining room
- Features: Separate
- Level: Separate
- Area: 132 Square Feet
- Dimensions: 11x12
Kitchen
- Area: 132 Square Feet
- Dimensions: 11x12
Living room
- Features: Separate
- Level: Separate
- Area: 180 Square Feet
- Dimensions: 12x15
Heating
- Central
Cooling
- Central Air, Electric
Appliances
- Included: Double Oven, Electric Oven, Cooktop, Dishwasher, Disposal, Freezer, Ice Maker, Microwave, Refrigerator, Stainless Steel Appliance(s)
- Laundry: Electric Dryer Hookup, Washer Hookup
Features
- Built-in Features, Ceiling Fan(s), Extra Closets, Pantry, Smart Thermostat, Walk-In Closet(s), High Speed Internet
- Flooring: Wood, Tile
- Basement: Crawl Space
- Has fireplace: No
Interior area
- Total structure area: 1,912
- Total interior livable area: 1,912 sqft
- Finished area above ground: 1,912
Property
Parking
- Total spaces: 4
- Parking features: Attached, Driveway
- Carport spaces: 2
- Uncovered spaces: 2
Features
- Levels: One
- Stories: 1
- Patio & porch: Deck
- Fencing: Back Yard
Lot
- Size: 0.28 Acres
- Dimensions: 95 x 170
- Features: Level
Details
- Parcel number: 07301020700
- Special conditions: Standard
- Other equipment: Air Purifier
Construction
Type & style
- Home type: SingleFamily
- Architectural style: Ranch
- Property subtype: Single Family Residence, Residential
Materials
- Brick, Stone
- Roof: Shingle
Condition
- New construction: No
- Year built: 1952
Utilities & green energy
- Sewer: Public Sewer
- Water: Public
- Utilities for property: Water Available
Green energy
- Energy efficient items: Water Heater
Community & HOA
Community
- Security: Fire Alarm, Security System, Smoke Detector(s), Smart Camera(s)/Recording
- Subdivision: Moss Rose Heights
HOA
- Has HOA: No
Location
- Region: Nashville
Financial & listing details
- Price per square foot: $343/sqft
- Tax assessed value: $569,000
- Annual tax amount: $3,335
- Date on market: 3/7/2025
Price history
| Date | Event | Price |
|---|---|---|
| 5/20/2025 | Sold | $655,000-3%$343/sqft |
Source:  RealTracs MLS as distributed by MLS GRID #2800245 Report a problem RealTracs MLS as distributed by MLS GRID #2800245 Report a problem | ||
| 5/3/2025 | Pending sale | $675,000$353/sqft |
Source: RealTracs MLS as distributed by MLS GRID #2800245 Report a problem | ||
| 4/20/2025 | Contingent | $675,000$353/sqft |
Source: RealTracs MLS as distributed by MLS GRID #2800245 Report a problem | ||
| 4/15/2025 | Price change | $675,000-1.5%$353/sqft |
Source: RealTracs MLS as distributed by MLS GRID #2800245 Report a problem | ||
| 4/4/2025 | Price change | $685,000-1.4%$358/sqft |
Source: RealTracs MLS as distributed by MLS GRID #2800245 Report a problem | ||
| 3/21/2025 | Listed for sale | $695,000$363/sqft |
Source: RealTracs MLS as distributed by MLS GRID #2800245 Report a problem | ||
| 3/12/2025 | Contingent | $695,000$363/sqft |
Source: RealTracs MLS as distributed by MLS GRID #2800245 Report a problem | ||
| 3/7/2025 | Listed for sale | $695,000+167.3%$363/sqft |
Source: RealTracs MLS as distributed by MLS GRID #2800245 Report a problem | ||
| 12/18/2009 | Sold | $260,000-7.1%$136/sqft |
Source: Public Record Report a problem | ||
| 10/19/2009 | Listed for sale | $279,900+156.8%$146/sqft |
Source: Village Real Estate Services #1126325 Report a problem | ||
| 9/18/2008 | Sold | $109,000$57/sqft |
Source: Public Record Report a problem | ||
Public tax history
| Year | Property taxes | Tax assessment |
|---|---|---|
| 2025 | $4,003 +20% | $142,250 +38.8% |
| 2024 | $3,335 | $102,500 |
| 2023 | $3,335 | $102,500 |
| 2022 | $3,335 -1% | $102,500 |
| 2021 | $3,370 +4.5% | $102,500 +34.1% |
| 2020 | $3,226 +33.8% | $76,425 |
| 2019 | $2,411 | $76,425 |
| 2018 | $2,411 +0% | $76,425 |
| 2017 | $2,411 | $76,425 +10.9% |
| 2016 | $2,411 -22.5% | $68,900 |
| 2015 | $3,112 | $68,900 |
| 2014 | $3,112 | $68,900 |
| 2013 | -- | $68,900 +14.1% |
| 2012 | -- | $60,400 |
| 2011 | -- | $60,400 |
| 2010 | -- | $60,400 +58.9% |
| 2009 | -- | $38,000 +25.7% |
| 2008 | -- | $30,225 |
| 2007 | -- | $30,225 |
| 2006 | -- | -- |
| 2005 | -- | -- |
| 2004 | -- | -- |
| 2003 | -- | -- |
| 2002 | -- | -- |
| 2001 | -- | -- |
| 2000 | -- | -- |
Find assessor info on the county website
Neighborhood: Inglewood (Riverwood)
Nearby homes
- $440,2003 bd1 ba1.5k sqft4012 Ivy Dr, Nashville, TN 37216Off Market
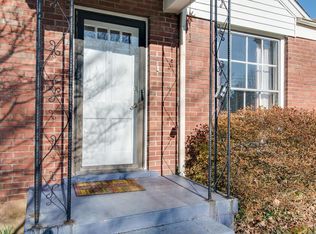
- $439,5003 bd1 ba1.4k sqft4016 Ivy Dr, Nashville, TN 37216Off Market
- $607,9003 bd2 ba1.5k sqft4010 Ivy Dr, Nashville, TN 37216Off Market
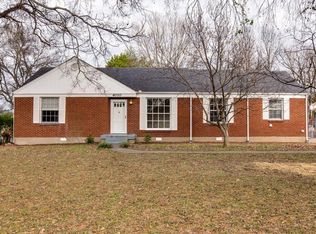
- $445,0003 bd1 ba1.3k sqft4018 Ivy Dr, Nashville, TN 37216Sold

- $606,0003 bd2 ba2k sqft4011 Moss Rose Dr, Nashville, TN 37216Sold
- $426,5002 bd1 ba1.1k sqft4009 Moss Rose Dr, Nashville, TN 37216Off Market
- $723,6004 bd4 ba2.1k sqft4017 Ivy Dr, Nashville, TN 37216Sold
- $611,9003 bd2 ba1.9k sqft4015 Ivy Dr, Nashville, TN 37216Off Market
Nearby schools
GreatSchools rating
- 8/10Dan Mills Elementary SchoolGrades: PK-5Distance: 0.6 mi
- 3/10Stratford Comp High SchoolGrades: 6-12Distance: 1.2 mi
- 6/10Isaac Litton Middle SchoolGrades: 6-8Distance: 1.3 mi
Schools provided by the listing agent
- Elementary: Dan Mills Elementary
- Middle: Isaac Litton Middle
- High: Stratford STEM Magnet School Upper Campus
Source: RealTracs MLS as distributed by MLS GRID. This data may not be complete. We recommend contacting the local school district to confirm school assignments for this home.
Get a cash offer in 3 minutes
Find out how much your home could sell for in as little as 3 minutes with a no-obligation cash offer.
Estimated market value
$651,800
Get a cash offer in 3 minutes
Find out how much your home could sell for in as little as 3 minutes with a no-obligation cash offer.
Estimated market value
$651,800
Nearby cities
Nearby neighborhoods
Nearby zip codes
Other Nashville Topics
