4-BEDROOM HOME IN LAFAYETTE! Welcome home! Offering nearly 2,200 square feet of living space, this impressive 4-bedroom, 2-bathroom home provides plenty of room for comfortable living, entertaining, and making memories. The spacious layout offers four bedrooms with plenty of flexibility for guests, a home office, hobbies, or additional living needs. With two full bathrooms and an abundance of living space, this home delivers the combination of comfort and functionality today's buyers are looking for. Located in Lafayette, this property puts you close to the amenities, shopping, dining, and conveniences of the area while providing a place to call home.
Active
Price cut: $9.1K (9/20)
$319,900
4014 John Adams Rd, Lafayette, IN 47909
4beds
2,119sqft
Single Family Residence
Built in 1994
10,018 Square Feet Lot
$316,000 Zestimate®
$--/sqft
$-- HOA
What's special
Spacious layout
- 9 days
- 894
- 41
Likely to sell faster than
Zillow last checked:
Listing updated:
Listed by:
Jace Hicks 765-532-1040,
Summerland Realty Group, LLC
Source: IRMLS,MLS#: 202638115
Facts & features
Interior
Bedrooms & bathrooms
- Bedrooms: 4
- Bathrooms: 2
- Full bathrooms: 2
- Main level bedrooms: 4
Bedroom 1
- Level: Main
Bedroom 2
- Level: Main
Dining room
- Level: Main
- Area: 143
- Dimensions: 11 x 13
Family room
- Level: Main
- Area: 345
- Dimensions: 15 x 23
Kitchen
- Level: Main
- Area: 144
- Dimensions: 12 x 12
Living room
- Level: Main
- Area: 264
- Dimensions: 22 x 12
Heating
- Natural Gas
Cooling
- Central Air
Features
- Has basement: No
- Has fireplace: No
Interior area
- Total structure area: 2,119
- Total interior livable area: 2,119 sqft
- Finished area above ground: 2,119
- Finished area below ground: 0
Video & virtual tour
Property
Parking
- Total spaces: 2
- Parking features: Attached
- Attached garage spaces: 2
Features
- Levels: One
- Stories: 1
Lot
- Size: 10,018 Square Feet
- Dimensions: 78X130
- Features: Irregular Lot
Details
- Parcel number: 791116101017.000033
Construction
Type & style
- Home type: SingleFamily
- Property subtype: Single Family Residence
Materials
- Vinyl Siding
- Foundation: Slab
Condition
- New construction: No
- Year built: 1994
Utilities & green energy
- Sewer: None
- Water: City
Community & HOA
Community
- Subdivision: Valley Forge Estates
Location
- Region: Lafayette
Financial & listing details
- Tax assessed value: $282,800
- Annual tax amount: $2,551
- Date on market: 9/15/2026
Estimated market value
$316,000
$300,000 - $332,000
$1,884/mo
Price history
| Date | Event | Price |
|---|---|---|
| 9/20/2026 | Price change | $319,900-2.8% |
Source:  IRMLS #202638115 Report a problem IRMLS #202638115 Report a problem | ||
| 9/15/2026 | Listed for sale | $329,000+65.3% |
Source: IRMLS #202638115 Report a problem | ||
| 5/29/2019 | Sold | $199,000+47.5%$94/sqft |
Source: Agent Provided Report a problem | ||
| 11/28/2012 | Listing removed | $134,900$64/sqft |
Source: Coldwell Banker Shook #9955870 Report a problem | ||
| 10/23/2012 | Pending sale | $134,900$64/sqft |
Source: Coldwell Banker Shook #9955870 Report a problem | ||
| 10/5/2012 | Price change | $134,900-3.6%$64/sqft |
Source: Coldwell Banker Shook #9955870 Report a problem | ||
| 7/6/2012 | Listed for sale | $139,900+11.3%$66/sqft |
Source: Coldwell Banker Shook #9955870 Report a problem | ||
| 6/21/2005 | Sold | $125,647$59/sqft |
Source: Public Record Report a problem | ||
Public tax history
| Year | Property taxes | Tax assessment |
|---|---|---|
| 2025 | $2,699 +5.4% | $282,800 +4.8% |
| 2024 | $2,561 +22.8% | $269,900 +7.1% |
| 2023 | $2,086 +10.3% | $252,000 +20.8% |
| 2022 | $1,892 +8.7% | $208,600 +10.3% |
| 2021 | $1,741 +5% | $189,200 |
| 2020 | $1,658 +5.5% | -- |
| 2019 | $1,572 +9.1% | $165,800 +4.2% |
| 2018 | $1,441 +7.7% | $159,100 +7.2% |
| 2017 | $1,338 | $148,400 +3% |
| 2016 | $1,338 +1.7% | $144,100 +3.3% |
| 2014 | $1,316 -17.2% | $139,500 -14.8% |
| 2013 | $1,590 | $163,700 +9.6% |
| 2012 | -- | $149,400 +4.5% |
| 2011 | -- | $143,000 -1.6% |
| 2010 | -- | $145,300 -6.9% |
| 2009 | $2,782 -19.8% | $156,100 -0.8% |
| 2007 | $3,468 +97.9% | $157,400 +7.4% |
| 2006 | $1,752 +1.8% | $146,500 |
| 2004 | $1,721 +2.6% | $146,500 |
| 2003 | $1,678 +2.2% | $146,500 +78.2% |
| 2002 | $1,641 | $82,200 |
| 2001 | -- | $82,200 |
Find assessor info on the county website
Monthly payment
Est. payment
Payment breakdown
Explore the cost of this home by adjusting the details. Changes won't be saved.Climate risks
Neighborhood: 47909
Nearby schools
Schools provided by the listing agent
- Elementary: Wea Ridge
- Middle: Wea Ridge
- High: Mc Cutcheon
- District: Tippecanoe School Corp.
Source: IRMLS. This data may not be complete. We recommend contacting the local school district to confirm school assignments for this home.
Similar homes
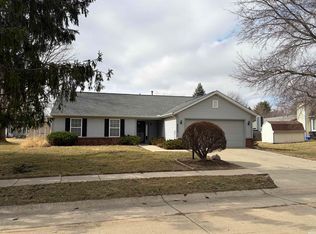
- $315,0003 bd3 ba2.1k sqft4019 Thomas Jefferson Rd, Lafayette, IN 47909For Sale
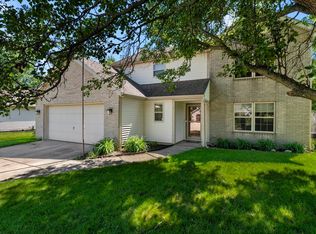 MLS ID #202621585, Stephanie McKinley, Raeco Realty. IRMLS
 - $319,9004 bd3 ba2.1k sqft1712 Wolfson Way, Lafayette, IN 47909For Sale
 MLS ID #202624608, Matthew Smith, Keller Williams Lafayette. IRMLS
 - $324,9003 bd2 ba1.6k sqft710 Bur Oak Ct W, Lafayette, IN 47909For Sale
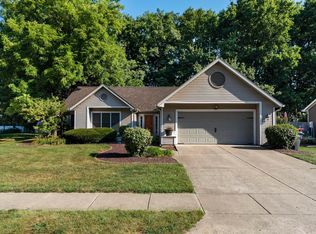 MLS ID #202636708, Ashley Milakis Spencer, Raeco Realty. IRMLS
 - $339,9003 bd2 ba1.9k sqft104 Trowbridge Dr, Lafayette, IN 47909Active
 MLS ID #22124970, Jennifer O'Shea, Keller Williams Indy Metro NE. MIBOR as distributed by MLS GRID
