Annandale - Stunning Mid-Century Modern! Beautifully Renovated, Meticulously Maintained, Amazing Outdoor Living Spaces! This fab contemporary home has been meticulously cared for and offers thoughtful upgrades throughout. The main level features an open-concept living and dining area with a striking stone-surround gas fireplace. An expansive picture window floods the space with natural light and a sliding door in the dining area opens to the deck and amazing backyard. The updated open kitchen boasts granite countertops, ample cabinet space, and sleek stainless steel appliances. Three generously sized bedrooms and two stylishly updated full bathrooms complete the main level. The ensuite primary bedroom offers a sliding door to the deck and overlooks the landscaped backyard. The expansive rec room on the lower level boasts with gas fireplace with stone surround and plenty of space for a pool/game table. A fourth bedroom, an updated full bath, a spacious laundry room, and a large utility/workroom complete the lower level. This gorgeous home sits on nearly 1/3-acre, a beautifully landscaped lot. The front yard features a lush green lawn. The fully fenced and terraced backyard is your private oasis, offering multiple outdoor living spaces including a large deck, a paver stone patio, and a fire pit. Two exterior sheds provide plenty of extra storage. The oversized concrete driveway provides parking for all your cars. Enjoy easy access to Annandale's parks, dining, shopping, and major commuter routes, including I-495 and Route 50, making trips to DC, Tysons Corner, and Mosaic District a breeze.
Sold for $917,792
Street View
$917,792
4014 Justine Dr, Annandale, VA 22003
4beds
2,210sqft
Single Family Residence
Built in 1956
0.27 Acres Lot
$937,300 Zestimate®
$415/sqft
$4,022 Estimated rent
Home value
$937,300
$881,000 - $1.00M
$4,022/mo
Zestimate® history
Owner options
List your home for rent
$4,022/mo
Rent Zestimate®
Find your next renter with Zillow Rental Manager. Plus, with online applications, you can quickly screen prospective tenants – for free.
$4,022/mo
Rent Zestimate®
Refinance and save
$5,706/mo
Est. payment
Refinancing to a lower rate could help reduce your monthly payments and save thousands over the life of the loan.
$5,706/mo
Est. payment
Explore your selling options
Work with a Zillow partner agent
Leverage their expertise and Zillow's premium Showcase listings to get your home seen by more buyers.
Get startedList with your own agent
Get your home in front of millions of buyers by listing it on Zillow.
Learn how to do itSell it yourself
Take full control of how buyers see your home on Zillow by listing For Sale by Owner (FSBO).
List your homeWhat's special
Lush green lawnStriking stone-surround gas fireplacePaver stone patioOverlooks the landscaped backyardUpdated open kitchenExterior shedsGranite countertops
Zillow last checked:
Listing updated:
Listed by:
Lisa Dubois-Headley 703-350-9595,
RE/MAX Distinctive Real Estate, Inc.
Bought with:
Will Gaskins, 0225088723
KW United
Source: Bright MLS,MLS#: VAFX2233498
Facts & features
Interior
Bedrooms & bathrooms
- Bedrooms: 4
- Bathrooms: 3
- Full bathrooms: 3
- Main level bathrooms: 2
- Main level bedrooms: 3
Rooms
- Room types: Living Room, Dining Room, Primary Bedroom, Bedroom 2, Bedroom 3, Bedroom 4, Kitchen, Family Room, Laundry, Utility Room, Bathroom 2, Primary Bathroom
Primary bedroom
- Features: Flooring - Bamboo, Flooring - Engineered Wood, Recessed Lighting, Walk-In Closet(s)
- Level: Main
- Area: 182 Square Feet
- Dimensions: 14 x 13
Bedroom 2
- Features: Flooring - Bamboo, Flooring - Engineered Wood, Recessed Lighting
- Level: Main
- Area: 143 Square Feet
- Dimensions: 13 x 11
Bedroom 3
- Features: Flooring - Bamboo, Flooring - Engineered Wood, Recessed Lighting
- Level: Main
- Area: 100 Square Feet
- Dimensions: 10 x 10
Bedroom 4
- Features: Flooring - Carpet, Recessed Lighting
- Level: Lower
- Area: 156 Square Feet
- Dimensions: 13 x 12
Primary bathroom
- Features: Bathroom - Stall Shower
- Level: Main
Bathroom 2
- Features: Bathroom - Tub Shower
- Level: Main
Dining room
- Features: Flooring - Bamboo, Flooring - Engineered Wood
- Level: Main
- Area: 90 Square Feet
- Dimensions: 9 x 10
Family room
- Features: Fireplace - Gas, Flooring - Carpet, Recessed Lighting
- Level: Lower
- Area: 561 Square Feet
- Dimensions: 33 x 17
Kitchen
- Features: Granite Counters, Recessed Lighting
- Level: Main
- Area: 120 Square Feet
- Dimensions: 12 x 10
Laundry
- Features: Recessed Lighting
- Level: Lower
- Area: 150 Square Feet
- Dimensions: 15 x 10
Living room
- Features: Flooring - Bamboo, Flooring - Engineered Wood, Recessed Lighting, Fireplace - Gas
- Level: Main
- Area: 374 Square Feet
- Dimensions: 22 x 17
Utility room
- Level: Lower
- Area: 135 Square Feet
- Dimensions: 15 x 9
Heating
- Forced Air, Natural Gas
Cooling
- Central Air, Electric
Appliances
- Included: Microwave, Washer, Dryer, Dishwasher, Disposal, Humidifier, Refrigerator, Ice Maker, Gas Water Heater
- Laundry: Has Laundry, Dryer In Unit, Washer In Unit, Lower Level, Laundry Room
Features
- Open Floorplan, Primary Bath(s), Upgraded Countertops, Dining Area, Entry Level Bedroom, Bathroom - Stall Shower, Bathroom - Tub Shower, Attic
- Flooring: Hardwood, Wood
- Doors: Sliding Glass
- Windows: Window Treatments
- Basement: Connecting Stairway,Full,Rear Entrance,Walk-Out Access
- Number of fireplaces: 2
- Fireplace features: Gas/Propane, Stone
Interior area
- Total structure area: 2,210
- Total interior livable area: 2,210 sqft
- Finished area above ground: 1,344
- Finished area below ground: 866
Property
Parking
- Total spaces: 4
- Parking features: Driveway
- Uncovered spaces: 4
Accessibility
- Accessibility features: None
Features
- Levels: Two
- Stories: 2
- Patio & porch: Deck, Patio
- Exterior features: Extensive Hardscape
- Pool features: None
- Fencing: Back Yard
- Has view: Yes
- View description: Garden
Lot
- Size: 0.27 Acres
Details
- Additional structures: Above Grade, Below Grade
- Parcel number: 0604 07 0111
- Zoning: 130
- Special conditions: Standard
Construction
Type & style
- Home type: SingleFamily
- Architectural style: Ranch/Rambler,Mid-Century Modern
- Property subtype: Single Family Residence
Materials
- Brick, Combination
- Foundation: Slab
- Roof: Composition
Condition
- Excellent
- New construction: No
- Year built: 1956
Utilities & green energy
- Sewer: Public Sewer
- Water: Public
Community & HOA
Community
- Subdivision: Rolf Heights
HOA
- Has HOA: No
Location
- Region: Annandale
Financial & listing details
- Price per square foot: $415/sqft
- Tax assessed value: $833,660
- Annual tax amount: $9,816
- Date on market: 4/29/2025
- Listing agreement: Exclusive Right To Sell
- Inclusions: Whole House Surge Protector
- Exclusions: Second Fridge, Shed Racks
- Ownership: Fee Simple
Price history
| Date | Event | Price |
|---|---|---|
| 5/21/2025 | Sold | $917,792+2.1%$415/sqft |
Source:  Bright MLS #VAFX2233498 Report a problem Bright MLS #VAFX2233498 Report a problem | ||
| 5/6/2025 | Pending sale | $899,000$407/sqft |
Source: Bright MLS #VAFX2233498 Report a problem | ||
| 4/29/2025 | Listed for sale | $899,000+51.7%$407/sqft |
Source: Bright MLS #VAFX2233498 Report a problem | ||
| 3/30/2015 | Sold | $592,500+67.4%$268/sqft |
Source: Public Record Report a problem | ||
| 11/19/2012 | Sold | $354,000+1.1%$160/sqft |
Source: Public Record Report a problem | ||
| 10/16/2012 | Pending sale | $350,000$158/sqft |
Source: Lee Beaver & Associates Inc. #FX7945450 Report a problem | ||
| 10/13/2012 | Listed for sale | $350,000$158/sqft |
Source: Lee Beaver & Associates Inc. #FX7945450 Report a problem | ||
Public tax history
| Year | Property taxes | Tax assessment |
|---|---|---|
| 2025 | $10,406 +2.7% | $833,660 +2.5% |
| 2024 | $10,136 +6.9% | $813,660 +3.2% |
| 2023 | $9,480 +0.1% | $788,220 +1.3% |
| 2022 | $9,467 | $778,220 +13.6% |
| 2021 | -- | $685,100 +9% |
| 2020 | $7,888 +7% | $628,820 +7.6% |
| 2019 | $7,370 +0.4% | $584,290 |
| 2018 | $7,341 +3.7% | $584,290 +1.9% |
| 2017 | $7,076 +2.9% | $573,360 +3% |
| 2016 | $6,878 +8.7% | $556,750 +3% |
| 2015 | $6,326 +28% | $540,450 +32.7% |
| 2014 | $4,943 | $407,410 +7% |
| 2013 | -- | $380,870 +16.8% |
| 2012 | -- | $325,950 -4.2% |
| 2011 | -- | $340,290 +6.5% |
| 2010 | -- | $319,390 -6.7% |
| 2009 | -- | $342,220 -25.5% |
| 2008 | -- | $459,050 -12% |
| 2007 | -- | $521,690 +65.5% |
| 2003 | -- | $315,195 +23% |
| 2002 | -- | $256,255 +16.5% |
| 2001 | -- | $220,000 |
Find assessor info on the county website
Neighborhood: 22003
Nearby homes
- $695,900-- bd2 ba1.3k sqft4018 Justine Dr, Annandale, VA 22003Off Market
- $770,4004 bd3 ba2.6k sqft4010 Justine Dr, Annandale, VA 22003Off Market
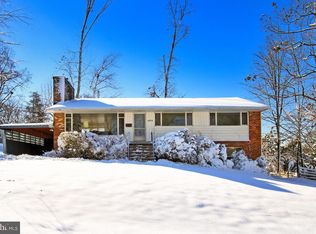
- $726,4004 bd3 ba1.3k sqft7010 Marguerite Ct, Annandale, VA 22003Off Market
- $931,9004 bd3 ba2.6k sqft7007 Marguerite Ct, Annandale, VA 22003Off Market
- $779,1004 bd3 ba2.4k sqft4020 Justine Dr, Annandale, VA 22003Off Market
- $738,8005 bd3 ba1.3k sqft4015 Justine Dr, Annandale, VA 22003Off Market
- $774,5004 bd2 ba1.3k sqft4008 Justine Dr, Annandale, VA 22003Off Market
- $709,0003 bd3 ba1.3k sqft4013 Justine Dr, Annandale, VA 22003Off Market
Nearby schools
GreatSchools rating
- 4/10Mason Crest Elementary SchoolGrades: PK-5Distance: 0.7 mi
- 2/10Poe Middle SchoolGrades: 6-8Distance: 1.2 mi
- 4/10Falls Church High SchoolGrades: 9-12Distance: 2 mi
Schools provided by the listing agent
- Elementary: Mason Crest
- Middle: Poe
- High: Falls Church
- District: Fairfax County Public Schools
Source: Bright MLS. This data may not be complete. We recommend contacting the local school district to confirm school assignments for this home.
Get a cash offer in 3 minutes
Find out how much your home could sell for in as little as 3 minutes with a no-obligation cash offer.
Estimated market value
$937,300
Get a cash offer in 3 minutes
Find out how much your home could sell for in as little as 3 minutes with a no-obligation cash offer.
Estimated market value
$937,300
- Virginia
- Fairfax County
- Annandale
- 22003
- 4014 Justine Dr
Nearby cities
Nearby zip codes
Other Annandale Topics
