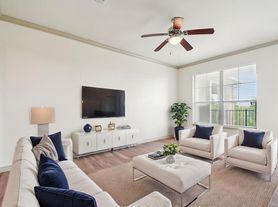
NEW construction! The curb appeal is just the beginning! This beautifully styled duplex has so much to offer, including a great location! This unit has 3 bedrooms, 2 bathrooms, 1 car garage, stainless-steel kitchen appliances, fully sodded yard, inground irrigation system and privacy fenced yard. Once you enter the front door, you will immediately notice the LVP flooring and high ceilings in the living room. The open floor plan transitions smoothly into the dining area and kitchen. The quartz countertops, modern pendant lighting over the island, make this a nice gathering spot for family and friends. As you proceed, you will see the first two bedrooms and a conveniently located full bathroom in the hallway. At the very back, you will find the master bedroom and master bathroom. The bathroom includes a double vanity, shower/tub combo and walk-in closet. PLUS! located near hospitals, shopping, grocery stores, schools, parks and country clubs
Rent: $1,600 per month
Deposit: $1,000
Pets: $350 deposit and $350 fee (non-refundable) per pet with additional $35 per month in pet rent. Max of 2 pets.
Qualifications are as follow for:
1. Ability to pay
2. No current or previous evictions
3. Good rental history
4. OK to Good credit
5. Proof of income 2 1/2 times the rent of a month.
6. Tenant pays all utilities
7. Applications fee $35 per adult
8. PET FEE May apply
9. Available to move in as soon as possible.
Apartment for rent
Accepts Zillow applications
$1,600/moFees may apply
4014 Keller Rd, # A, Temple, TX 76504
3beds
1,345sqft
Price may not include required fees and charges. Price shown reflects the lease term provided. Learn more|
Apartment
Available Thu Oct 1 2026
Small dogs OK
Air conditioner, central air
Hookups laundry
Attached garage parking
What's special
Open floor planPrivacy fenced yardLvp flooringQuartz countertopsMaster bedroomCurb appealStainless-steel kitchen appliances
- 5 days |
- -- |
- -- |
Zillow last checked:
Listing updated:
Travel times
Facts & features
Interior
Bedrooms & bathrooms
- Bedrooms: 3
- Bathrooms: 2
- Full bathrooms: 2
Cooling
- Air Conditioner, Central Air
Appliances
- Included: Dishwasher, Microwave Oven, Refrigerator
- Laundry: Hookups
Features
- Walk In Closet
- Flooring: Hardwood
Interior area
- Total interior livable area: 1,345 sqft
Property
Parking
- Parking features: Attached, Garage
- Has attached garage: Yes
- Details: Contact manager
Features
- Exterior features: Kitchen Stove
Details
- Additional structures: Garage(s)
Construction
Type & style
- Home type: Apartment
- Property subtype: Apartment
Building
Management
- Pets allowed: Yes
Community & HOA
Location
- Region: Temple
Financial & listing details
- Lease term: 1 Year
Nearby apartments for rent

Price history
| Date | Event | Price |
|---|---|---|
| 9/18/2026 | Listed for rent | $1,600-11.1%$1/sqft |
Source: Zillow Rentals Report a problem | ||
| 9/23/2023 | Listing removed | -- |
Source: Zillow Rentals Report a problem | ||
| 8/17/2023 | Price change | $1,800+5.9%$1/sqft |
Source: Zillow Rentals Report a problem | ||
| 8/10/2023 | Listed for rent | $1,700$1/sqft |
Source: Zillow Rentals Report a problem | ||
| 7/26/2023 | Sold | -- |
Source:  Central Texas MLS #508160 Report a problem Central Texas MLS #508160 Report a problem | ||
| 7/7/2023 | Pending sale | $459,000$341/sqft |
Source: Central Texas MLS #508160 Report a problem | ||
| 5/24/2023 | Listed for sale | $459,000$341/sqft |
Source: Central Texas MLS #508160 Report a problem | ||
Neighborhood: 76504
Nearby schools
GreatSchools rating
- 5/10Western Hills Elementary SchoolGrades: PK-5Distance: 0.7 mi
- 6/10Bonham Middle SchoolGrades: 6-8Distance: 1.5 mi
- 3/10Temple High SchoolGrades: 9-12Distance: 2.2 mi