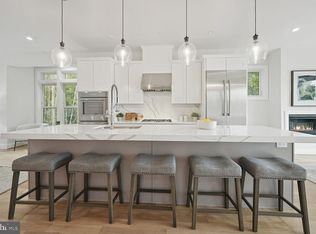
Enjoy brand-new construction ideally located in the heart of Kensington! Only two spacious, sunny townhomes remain just steps from all that Kensington has to offer. The Calvert features over 2,100 square feet with 10’ ceilings and hardwood floors throughout, oversized windows offering tons of natural light, and high-end finishes! Graciously appointed with four en-suite bedrooms/bathrooms, a half bathroom, private garage parking, high-end finishes, an optional elevator, a rooftop terrace, and so much more! This luxurious townhome offers four spacious floors of versatile and modern living space. Entertain friends and family in the gourmet kitchen with high-end cabinetry, an oversized island, quartz countertops, a gas fireplace, GE appliances, and one of two outdoor living spaces. The Owner’s Suite features ample closet space, a spa-like bathroom with dual vanities, and a walk-in shower. Enjoy the rooftop level offering a loft with a wet bar and a huge rooftop terrace with an optional outdoor kitchen and/or built-in fire pit! Conveniently located adjacent to a community park, across the street from a coffee shop, and wine bar, and minutes from historic Kensington and Antique Row! Don’t miss your chance to customize and make one of these your own! Delivering in approx 30 days. *Photos are of model unit recently completed.* Days on market reflect construction period.
Sold for $945,000
$945,000
4014 Knowles Ave, Kensington, MD 20895
4beds
2,192sqft
Townhouse
Built in 2022
1,611 Square Feet Lot
$941,200 Zestimate®
$431/sqft
$4,838 Estimated rent
Home value
$941,200
$894,000 - $988,000
$4,838/mo
Zestimate® history
Owner options
List your home for rent
$4,838/mo
Rent Zestimate®
Find your next renter with Zillow Rental Manager. Plus, with online applications, you can quickly screen prospective tenants – for free.
$4,838/mo
Rent Zestimate®
Refinance and save
$5,871/mo
Est. payment
Refinancing to a lower rate could help reduce your monthly payments and save thousands over the life of the loan.
$5,871/mo
Est. payment
Explore your selling options
Work with a Zillow partner agent
Leverage their expertise and Zillow's premium Showcase listings to get your home seen by more buyers.
Get startedList with your own agent
Get your home in front of millions of buyers by listing it on Zillow.
Learn how to do itSell it yourself
Take full control of how buyers see your home on Zillow by listing For Sale by Owner (FSBO).
List your homeWhat's special
Oversized islandGas fireplacePrivate garage parkingModern living spaceHalf bathroomWet barGourmet kitchen
Zillow last checked:
Listing updated:
Listed by:
Carolyn Sappenfield 240-353-7601,
RE/MAX Realty Services,
Listing Team: The Carolyn Homes Team
Bought with:
Jonica Gibson, 673030
Compass
Source: Bright MLS,MLS#: MDMC2041516
Facts & features
Interior
Bedrooms & bathrooms
- Bedrooms: 4
- Bathrooms: 5
- Full bathrooms: 4
- 1/2 bathrooms: 1
- Main level bathrooms: 1
Heating
- Forced Air, Natural Gas
Cooling
- Central Air, Electric
Appliances
- Included: Dishwasher, Disposal, Dryer, Exhaust Fan, Oven/Range - Gas, Range Hood, Refrigerator, Six Burner Stove, Freezer, Gas Water Heater
Features
- Breakfast Area, Dining Area, Elevator, Family Room Off Kitchen, Open Floorplan, Formal/Separate Dining Room, Kitchen - Gourmet, Primary Bath(s), Recessed Lighting, Pantry, Walk-In Closet(s)
- Flooring: Wood
- Basement: Finished,Garage Access
- Number of fireplaces: 1
Interior area
- Total structure area: 2,192
- Total interior livable area: 2,192 sqft
- Finished area above ground: 2,192
Property
Parking
- Total spaces: 2
- Parking features: Garage Faces Rear, Basement, Storage, Garage Door Opener, Inside Entrance, Driveway, Attached
- Attached garage spaces: 1
- Uncovered spaces: 1
Accessibility
- Accessibility features: Accessible Elevator Installed
Features
- Levels: Four
- Stories: 4
- Pool features: None
Lot
- Size: 1,611 Square Feet
Details
- Additional structures: Above Grade
- Parcel number: NO TAX RECORD
- Zoning: R
- Special conditions: Standard
Construction
Type & style
- Home type: Townhouse
- Architectural style: Traditional
- Property subtype: Townhouse
Materials
- Brick
- Foundation: Other
Condition
- Excellent
- New construction: Yes
- Year built: 2022
Details
- Builder model: The Calvert
- Builder name: Woodside Builders
Utilities & green energy
- Sewer: Public Sewer
- Water: Public
Community & HOA
Community
- Subdivision: Kensington
HOA
- Has HOA: Yes
- Services included: Common Area Maintenance, Maintenance Grounds
- HOA fee: $167 monthly
Location
- Region: Kensington
Financial & listing details
- Price per square foot: $431/sqft
- Tax assessed value: $906,000
- Annual tax amount: $11,754
- Date on market: 3/14/2022
- Listing agreement: Exclusive Right To Sell
- Ownership: Fee Simple
Price history
| Date | Event | Price |
|---|---|---|
| 6/4/2024 | Listing removed | -- |
Source:  RE/MAX International Report a problem RE/MAX International Report a problem | ||
| 10/19/2023 | Sold | $945,000-5.4%$431/sqft |
Source:  Bright MLS #MDMC2041516 Report a problem Bright MLS #MDMC2041516 Report a problem | ||
| 9/16/2023 | Pending sale | $999,000$456/sqft |
Source: Bright MLS #MDMC2041516 Report a problem | ||
| 9/4/2023 | Contingent | $999,000$456/sqft |
Source: Bright MLS #MDMC2041516 Report a problem | ||
| 2/2/2023 | Price change | $999,000-9.1%$456/sqft |
Source: Bright MLS #MDMC2041516 Report a problem | ||
| 3/14/2022 | Listed for sale | $1,099,000$501/sqft |
Source: Bright MLS #MDMC2041516 Report a problem | ||
Public tax history
| Year | Property taxes | Tax assessment |
|---|---|---|
| 2025 | $11,754 -10.4% | $906,000 -11.4% |
| 2024 | $13,116 +4.3% | $1,022,800 +4.4% |
| 2023 | $12,573 +409.2% | $979,700 +389.8% |
| 2022 | $2,469 | $200,000 |
| 2021 | -- | -- |
Find assessor info on the county website
Neighborhood: 20895
Nearby homes
- $1,199,0004 bd5 ba2.9k sqft4010 Knowles Ave, Kensington, MD 20895Sold
- $469,2006 bd5 ba4k sqft4000 Knowles Ave, Kensington, MD 20895Off Market
- $1,032,5004 bd5 ba2.1k sqft4012 Knowles Ave, Kensington, MD 20895Off Market
- $1,064,3004 bd4 ba2.1k sqft4016 Knowles Ave, Kensington, MD 20895Off Market
- $890,7003 bd4 ba1.9k sqft4018 Knowles Ave, Kensington, MD 20895Off Market
- $973,2003 bd4 ba1.9k sqft4020 Knowles Ave, Kensington, MD 20895Off Market
- $978,700-- bd2 ba1.9k sqft10408 Detrick Ave, Kensington, MD 20895Off Market
- $596,900-- bd1 ba1.3k sqft10410 Summit Ave, Kensington, MD 20895Off Market
Nearby schools
GreatSchools rating
- 9/10Kensington Parkwood Elementary SchoolGrades: K-5Distance: 0.9 mi
- 9/10North Bethesda Middle SchoolGrades: 6-8Distance: 2.9 mi
- 9/10Walter Johnson High SchoolGrades: 9-12Distance: 2.7 mi
Schools provided by the listing agent
- Elementary: Kensington Parkwood
- Middle: North Bethesda
- High: Walter Johnson
- District: Montgomery County Public Schools
Source: Bright MLS. This data may not be complete. We recommend contacting the local school district to confirm school assignments for this home.
Get a cash offer in 3 minutes
Find out how much your home could sell for in as little as 3 minutes with a no-obligation cash offer.
Estimated market value
$941,200
Get a cash offer in 3 minutes
Find out how much your home could sell for in as little as 3 minutes with a no-obligation cash offer.
Estimated market value
$941,200
- Maryland
- Montgomery County
- Kensington
- 20895
- 4014 Knowles Ave
Nearby cities
Nearby neighborhoods
Nearby zip codes
Other Kensington Topics
