Fantastic 3 BDRM, 3 BATH, 1 Car Attached Garage Landominium Offering APPROX 1600+ SQ FT of Finished Living Space! Superiorly Situated on Dead End Street/Relaxing Balcony with Breathtaking Sunsets/Private Entry Townhome Boasting Three Finished Levels so Another Occupant is NOT Above You or Below You/Relish the Opportunity to Reside in Sought After Prospect Point Which is Conveniently Located in Villa Hills/Award Winning River Ridge, Turkeyfoot, & Dixie Heights Schools/Outstanding Community Offering 2 Pools, Tennis Courts, Basketball Court, Clubhouse, Walking Trails, Lakes, & Fabulous River & City Views/Great RM w/Walkout to Rear Balcony & Private Setting/Fully Equipped, White Kitchen w/Stainless Steel Appliances/Expansive Owner's Suite has Dual Entry to Hall Bath/Updated Baths/Nicely Finished LL w/Cozy, Ceramic Wood Burning Fireplace & Walkout to Patio/Laundry RM w/Storage Area/6 Panel Doors/Upgraded Painted Woodwork/New Carpeting & Luxury Vinyl Tile Flooring/Freshly Painted/Updated Vanities, Mirrors, Recently Glazed Tub & Shower/Updated Electric/New Plumbing Fixtures/New HVAC/New Hot Water Heater/Waterproofed Lower Level/Private Driveway/Lots of Additional Parking/+ Much More!
Sold for $249,800
$249,800
4014 Lakepoint Ct, Villa Hills, KY 41017
3beds
1,600sqft
Townhouse, Residential
Built in 1981
1,306 Square Feet Lot
$261,900 Zestimate®
$156/sqft
$2,068 Estimated rent
Home value
$261,900
$236,000 - $291,000
$2,068/mo
Zestimate® history
Owner options
List your home for rent
$2,068/mo
Rent Zestimate®
Find your next renter with Zillow Rental Manager. Plus, with online applications, you can quickly screen prospective tenants – for free.
$2,068/mo
Rent Zestimate®
Refinance and save
$1,966/mo
Est. payment
Refinancing to a lower rate could help reduce your monthly payments and save thousands over the life of the loan.
$1,966/mo
Est. payment
Explore your selling options
Work with a Zillow partner agent
Leverage their expertise and Zillow's premium Showcase listings to get your home seen by more buyers.
Get startedList with your own agent
Get your home in front of millions of buyers by listing it on Zillow.
Learn how to do itSell it yourself
Take full control of how buyers see your home on Zillow by listing For Sale by Owner (FSBO).
List your homeWhat's special
Zillow last checked:
Listing updated:
Listed by:
Jane Ashcraft-West 859-344-5766,
RE/MAX Victory + Affiliates
Bought with:
Jenna Lockard, 197825
Sibcy Cline, REALTORS-Florence
Source: NKMLS,MLS#: 631838
Facts & features
Interior
Bedrooms & bathrooms
- Bedrooms: 3
- Bathrooms: 3
- Full bathrooms: 1
- 1/2 bathrooms: 2
Primary bedroom
- Description: Generously Sized Bedroom/Dual Entry to Hall Bath/Large, Walk-In Closet/Double View Window
- Features: Carpet Flooring, Walk-In Closet(s), Bath Adjoins, See Remarks
- Level: Second
- Area: 165
- Dimensions: 15 x 11
Bedroom 2
- Description: Spectacular Sunsets/Double View Window
- Features: Carpet Flooring, See Remarks
- Level: Second
- Area: 120
- Dimensions: 12 x 10
Bedroom 3
- Description: Spectacular Sunsets/Double View Window
- Features: Carpet Flooring, See Remarks
- Level: Second
- Area: 90
- Dimensions: 10 x 9
Bathroom 2
- Description: Updated Bath/White Vanity/Elongated Toilet
- Features: Full Finished Half Bath, See Remarks, Luxury Vinyl Flooring
- Level: First
- Area: 20
- Dimensions: 5 x 4
Bathroom 3
- Description: Updated Bath/White Vanity/Elongated Toilet
- Features: Full Finished Half Bath, See Remarks, Luxury Vinyl Flooring
- Level: Lower
- Area: 16
- Dimensions: 4 x 4
Dining room
- Description: Closet/Pantry in DNR/Oversized Double View Window
- Features: Carpet Flooring, Chandelier, See Remarks
- Level: First
- Area: 99
- Dimensions: 11 x 9
Entry
- Description: Welcoming Entry/Storm Door
- Features: Walk-Out Access, Closet(s), Transom, Private Entry, Entrance Foyer, See Remarks, Luxury Vinyl Flooring
- Level: First
- Area: 72
- Dimensions: 9 x 8
Family room
- Description: Beautiful Sunsets/Ceramic, Woodburning Fireplace/Wet Bar with Recessed Lighting/Sliding Glass Door Walkout to Patio/Overhead Lighting
- Features: Walk-Out Access, Fireplace(s), Carpet Flooring, Wet Bar, Storage, See Remarks, Recessed Lighting
- Level: Lower
- Area: 285
- Dimensions: 19 x 15
Great room
- Description: Large Double View Window/Sliding Glass Door Walkout/Incredible Sunsets
- Features: Walk-Out Access, Carpet Flooring, See Remarks
- Level: First
- Area: 220
- Dimensions: 20 x 11
Kitchen
- Description: Fully Equipped White Kitchen/New Stainless Steel Appliances/Recently Updated Kitchen
- Features: Wood Cabinets, See Remarks, Luxury Vinyl Flooring
- Level: First
- Area: 64
- Dimensions: 8 x 8
Laundry
- Description: Storage/Utility RM Combination
- Features: Concrete Flooring, See Remarks, Utility Sink
- Level: Lower
- Area: 126
- Dimensions: 18 x 7
Primary bath
- Description: Dual Entry Bath/Recently Updated/White Vanity/Ceramic Surrounding Tub & Shower Area/Elongated Toilet
- Features: Double Vanity, Shower, Tub With Shower, Tub, See Remarks, Luxury Vinyl Flooring
- Level: Second
- Area: 50
- Dimensions: 10 x 5
Heating
- Electric
Cooling
- Central Air
Appliances
- Included: Other, See Remarks, Stainless Steel Appliance(s), Electric Cooktop, Electric Oven, Electric Range, Dishwasher, Microwave, Refrigerator
- Laundry: Laundry Room, Lower Level
Features
- See Remarks, Wet Bar, Walk-In Closet(s), Storage, Pantry, Entrance Foyer, Double Vanity, Chandelier, Built-in Features, Ceiling Fan(s), Recessed Lighting
- Doors: Multi Panel Doors
- Windows: Aluminum Frames
- Basement: Other,See Remarks,Full
- Number of fireplaces: 1
- Fireplace features: See Remarks, Ceramic, Wood Burning
Interior area
- Total structure area: 1,600
- Total interior livable area: 1,600 sqft
Property
Parking
- Total spaces: 1
- Parking features: Attached, Driveway, Garage, Garage Door Opener, Garage Faces Front, Off Street
- Attached garage spaces: 1
- Has uncovered spaces: Yes
Features
- Levels: Two,Three Or More
- Stories: 3
- Patio & porch: Patio
- Exterior features: Balcony
- Has view: Yes
- View description: Trees/Woods
Lot
- Size: 1,306 Square Feet
- Dimensions: .0282 LANDOMINIUM
Details
- Parcel number: 0014121005.00
Construction
Type & style
- Home type: Townhouse
- Architectural style: Transitional
- Property subtype: Townhouse, Residential
- Attached to another structure: Yes
Materials
- Aluminum Siding, Brick
- Foundation: Poured Concrete
- Roof: Composition,Shingle
Condition
- New construction: No
- Year built: 1981
Utilities & green energy
- Sewer: Public Sewer
- Water: Public
- Utilities for property: Underground Utilities
Community & HOA
HOA
- Has HOA: Yes
- Amenities included: Other, See Remarks, Parking, Landscaping, Lake Year Round, Pool, Tennis Court(s), Clubhouse, Trail(s)
- Services included: Association Fees, Maintenance Grounds, Maintenance Structure, Snow Removal, Trash
- HOA fee: $330 monthly
Location
- Region: Villa Hills
Financial & listing details
- Price per square foot: $156/sqft
- Tax assessed value: $115,000
- Annual tax amount: $704
- Date on market: 10/19/2025
- Cumulative days on market: 21 days
Price history
| Date | Event | Price |
|---|---|---|
| 5/30/2025 | Sold | $249,800$156/sqft |
Source:  NKMLS #631838 Report a problem NKMLS #631838 Report a problem | ||
| 4/28/2025 | Pending sale | $249,800$156/sqft |
Source: NKMLS #631838 Report a problem | ||
| 4/24/2025 | Price change | $249,800-9.2%$156/sqft |
Source: NKMLS #631838 Report a problem | ||
| 4/16/2025 | Listed for sale | $275,000-5.1%$172/sqft |
Source: NKMLS #631596 Report a problem | ||
| 4/7/2025 | Listing removed | $289,800$181/sqft |
Source: NKMLS #631241 Report a problem | ||
| 4/3/2025 | Price change | $289,800-3.3%$181/sqft |
Source: NKMLS #631241 Report a problem | ||
| 3/28/2025 | Listed for sale | $299,800+76.4%$187/sqft |
Source: NKMLS #631048 Report a problem | ||
| 1/10/2025 | Sold | $170,000-0.3%$106/sqft |
Source: NKMLS #628181 Report a problem | ||
| 12/16/2024 | Pending sale | $170,500$107/sqft |
Source: NKMLS #628181 Report a problem | ||
| 12/16/2024 | Price change | $170,500+127.3%$107/sqft |
Source: NKMLS #628181 Report a problem | ||
| 11/19/2024 | Listed for sale | $75,000$47/sqft |
Source:  Metro Search Inc. LLC DBA Apex MLS #1675211 Report a problem Metro Search Inc. LLC DBA Apex MLS #1675211 Report a problem | ||
Public tax history
| Year | Property taxes | Tax assessment |
|---|---|---|
| 2024 | $704 -3.8% | $115,000 |
| 2023 | $731 -10.1% | $115,000 |
| 2022 | $814 -2.1% | $115,000 |
| 2021 | $831 -10.5% | $115,000 |
| 2020 | $929 | $115,000 +15% |
| 2019 | $929 +20.8% | $100,000 |
| 2018 | $769 | $100,000 |
| 2017 | $769 +6.4% | $100,000 |
| 2015 | $723 +0.3% | $100,000 |
| 2014 | $721 | $100,000 |
| 2013 | $721 | $100,000 |
| 2012 | -- | $100,000 |
| 2011 | -- | $100,000 |
| 2010 | -- | $100,000 |
| 2009 | -- | $100,000 +11.1% |
| 2008 | -- | $90,000 |
| 2007 | -- | $90,000 |
| 2006 | -- | $90,000 |
| 2005 | -- | $90,000 |
| 2004 | -- | $90,000 +5.9% |
| 2003 | -- | $85,000 |
| 2002 | -- | $85,000 |
| 2001 | -- | $85,000 +6.3% |
| 2000 | -- | $80,000 |
Find assessor info on the county website
Neighborhood: 41017
Nearby homes
- $196,4002 bd1 ba1.1k sqft4012 Lakepoint Ct, Villa Hills, KY 41017Off Market
- $234,5003 bd4 ba1.3k sqft4016 Lakepoint Ct, Villa Hills, KY 41017Off Market
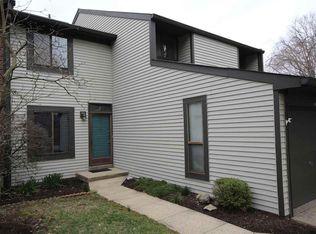
- $245,9003 bd3 ba1.3k sqft4018 Lakepoint Ct, Villa Hills, KY 41017Off Market
- $223,5003 bd2 ba1.3k sqft4020 Lakepoint Ct, Villa Hills, KY 41017Off Market
- $211,6002 bd2 ba1.1k sqft4022 Lakepoint Ct, Villa Hills, KY 41017Off Market
- $210,0002 bd2 ba1.1k sqft4010 Lakepoint Ct, Villa Hills, KY 41017Off Market
- $233,8003 bd1 ba1.3k sqft4008 Lakepoint Ct, Villa Hills, KY 41017Off Market
- $227,5002 bd2 ba1.1k sqft4062 Edgelake Ct, Villa Hills, KY 41017Off Market
Nearby schools
GreatSchools rating
- 5/10River Ridge Elementary SchoolGrades: PK-5Distance: 0.1 mi
- 6/10Turkey Foot Middle SchoolGrades: 6-8Distance: 3.7 mi
- 9/10Dixie Heights High SchoolGrades: 9-12Distance: 3 mi
Schools provided by the listing agent
- Elementary: River Ridge Elementary
- Middle: Turkey Foot Middle School
- High: Dixie Heights High
Source: NKMLS. This data may not be complete. We recommend contacting the local school district to confirm school assignments for this home.
Get a cash offer in 3 minutes
Find out how much your home could sell for in as little as 3 minutes with a no-obligation cash offer.
Estimated market value
$261,900
Get a cash offer in 3 minutes
Find out how much your home could sell for in as little as 3 minutes with a no-obligation cash offer.
Estimated market value
$261,900
- Kentucky
- Kenton County
- Villa Hills
- 41017
- 4014 Lakepoint Ct
Nearby cities
Nearby zip codes
Other Villa Hills Topics
