Skip main navigation
Sold for $635,901
  • $635,901

    4014 List Ct, Erlanger, KY 41017

    4beds
    3,369sqft
    Patio Home, Residential, Single Family Residence
    Built in 2025
    -- sqft lot
    $647,400 Zestimate®
    $189/sqft
    $2,992 Estimated rent

    Home value

    $647,400

    $589,000 - $712,000

    $2,992/mo

    Zestimate® history
    Loading
    Loading...

    Owner options

    List your home for rent

    $2,992/mo

    Rent Zestimate®

    Find your next renter with Zillow Rental Manager. Plus, with online applications, you can quickly screen prospective tenants – for free.

    Learn more

    $2,992/mo

    Rent Zestimate®

    Refinance and save

    $3,702/mo

    Est. payment

    Refinancing to a lower rate could help reduce your monthly payments and save thousands over the life of the loan.

    See today's rates

    $3,702/mo

    Est. payment

    Explore your selling options

    Work with a Zillow partner agent

    Leverage their expertise and Zillow's premium Showcase listings to get your home seen by more buyers.

    Get started

    List with your own agent

    Get your home in front of millions of buyers by listing it on Zillow.

    Learn how to do it

    Sell it yourself

    Take full control of how buyers see your home on Zillow by listing For Sale by Owner (FSBO).

    List your home

    What's special

    Recreation roomFamily room with fireplaceNicely appointed kitchenStainless steel appliancesQuartz countertopsCasual diningWet bar
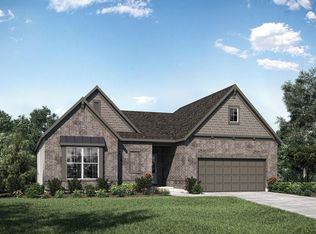
    Drees Homes presents the Hialeah D in the beautiful Southwick Villas community! This ranch style home features 4 spacious bedrooms, 3 full baths, and a covered outdoor living area that's great for afternoon/evening sitting! The main level has a nicely appointed kitchen with stainless steel appliances, quartz countertops, along with a family room with fireplace and casual dining. The lower level features a recreation room, bedroom, full bath, wet bar and walkout to the rear yard!

    Zillow last checked:

    Listing updated:

    Listed by:

    John Heisler 859-468-9032,

    Drees/Zaring Realty

    Bought with:

    John Heisler, 199763

    Drees/Zaring Realty

    Source: NKMLS,MLS#: 637298MLS Logo

    Facts & features

    Interior

    Bedrooms & bathrooms
    • Bedrooms: 4
    • Bathrooms: 3
    • Full bathrooms: 3
    Primary bedroom
    • Description: Carpet
    • Level: Second
    • Area: 238
    • Dimensions: 14 x 17
    Bedroom 2
    • Description: Carpet
    • Level: First
    • Area: 143
    • Dimensions: 13 x 11
    Bedroom 3
    • Description: Carpet
    • Level: First
    • Area: 132
    • Dimensions: 11 x 12
    Other
    • Description: Carpet
    • Level: Lower
    • Area: 962
    • Dimensions: 37 x 26
    Dining room
    • Description: LVP
    • Level: First
    • Area: 108
    • Dimensions: 12 x 9
    Family room
    • Description: LVP
    • Level: First
    • Area: 304
    • Dimensions: 19 x 16
    Kitchen
    • Description: LVP
    • Level: First
    • Area: 228
    • Dimensions: 19 x 12
    Other
    • Description: Covered Outdoor Living
    • Level: First
    • Area: 144
    • Dimensions: 16 x 9
    Heating
    • Has Heating (Unspecified Type)
    Cooling
    • Central Air
    Appliances
    • Included: Stainless Steel Appliance(s), Gas Cooktop, Dishwasher, Disposal, Double Oven, Microwave
    Features
    • Kitchen Island, Wet Bar, Walk-In Closet(s), Tray Ceiling(s), Storage, Smart Thermostat, Pantry, Open Floorplan, Entrance Foyer, Eat-in Kitchen, Double Vanity, Breakfast Bar, High Ceilings, Recessed Lighting, Wired for Data
    • Windows: Vinyl Frames
    • Basement: Full
    • Number of fireplaces: 1
    • Fireplace features: Gas
    Interior area
    • Total structure area: 3,369
    • Total interior livable area: 3,369 sqft

    Property

    Parking
    • Total spaces: 2
    • Parking features: Attached, Garage, Garage Door Opener, Garage Faces Front
    • Attached garage spaces: 2
    Features
    • Levels: One
    • Stories: 1
    • Patio & porch: Covered, Deck, Patio
    Details
    • Zoning description: Residential

    Construction

    Type & style
    • Home type: SingleFamily
    • Architectural style: Ranch
    • Property subtype: Patio Home, Residential, Single Family Residence
    Materials
    • Brick
    • Foundation: Poured Concrete
    • Roof: Shingle
    Condition
    • New construction: Yes
    • Year built: 2025

    Utilities & green energy

    • Sewer: Public Sewer
    • Water: Public
    • Utilities for property: Natural Gas Available

    Community & HOA

    HOA
    • Has HOA: Yes
    • Services included: Association Fees, Maintenance Grounds, Snow Removal
    • HOA fee: $500 quarterly
    Location
    • Region: Erlanger

    Financial & listing details

    • Price per square foot: $189/sqft
    • Date on market: 1/6/2026
    • Cumulative days on market: 55 days

    Price history

    DateEventPrice
    2/27/2026Sold$635,901-2.2%$189/sqft
    Source: NKMLS #637298 Report a problem
    12/29/2025Pending sale$649,900$193/sqft
    Source: NKMLS #637298 Report a problem
    12/5/2025Price change$649,900-1.5%$193/sqft
    Source: NKMLS #637298 Report a problem
    10/20/2025Listed for sale$659,900$196/sqft
    Source: NKMLS #637298 Report a problem

    Public tax history

    Tax history is unavailable.

    Neighborhood: 41017

    Nearby schools

    GreatSchools rating
    Schools provided by the listing agent
    • Elementary: Summit View Elementary
    • Middle: Summit View Middle School
    • High: Dixie Heights High

    Source: NKMLS. This data may not be complete. We recommend contacting the local school district to confirm school assignments for this home.

    Get a cash offer in 3 minutes
    Find out how much your home could sell for in as little as 3 minutes with a no-obligation cash offer.
    Estimated market value
    $647,400
    Get a cash offer in 3 minutes
    Find out how much your home could sell for in as little as 3 minutes with a no-obligation cash offer.
    Estimated market value
    $647,400