Come home to this beautiful, sun-filled 2-bedroom, 1-bathroom condo on the 3rd floor, offering a perfect blend of comfort and convenience in the heart of Irving Park. Inside you'll find a freshly painted, bright space bathed in natural light inviting you to relax, entertain, and make your own. The private balcony offers a quiet outdoor escape, while in-unit laundry adds effortless convenience. And you can't beat the location! Minutes from the sprawling green space of Horner Park and the Chicago River and a vibrant mix of restaurants along Irving Park Road. There is also easy access to the full range of public transportation options. If you prefer to drive, there is easy, free street parking all throughout the area - this is Irving Park living at its very best. Whether you're starting your morning with coffee on the balcony, headed to the park on a sunny afternoon, or out for dinner just minutes from home, everything you could want is right at your fingertips.
New
$267,000
4014 N Albany Ave APT 3A, Chicago, IL 60618
2beds
700sqft
Condominium, Single Family Residence
Built in 1927
-- sqft lot
$-- Zestimate®
$381/sqft
$273/mo HOA
What's special
Private balconyBathed in natural lightIn-unit laundryFreshly painted bright space
- 1 day
- 181
- 18
Zillow last checked:
Listing updated:
Listed by:
Anne Katzfey 773-960-2147,
Baird & Warner
Source: MRED as distributed by MLS GRID,MLS#: 12738194
Facts & features
Interior
Bedrooms & bathrooms
- Bedrooms: 2
- Bathrooms: 1
- Full bathrooms: 1
Rooms
- Room types: Storage, Balcony/Porch/Lanai, Foyer
Primary bedroom
- Features: Flooring (Hardwood), Window Treatments (Blinds)
- Level: Main
- Area: 130 Square Feet
- Dimensions: 13X10
Bedroom 2
- Features: Flooring (Hardwood), Window Treatments (Curtains/Drapes, Screens)
- Level: Main
- Area: 90 Square Feet
- Dimensions: 10X9
Balcony porch lanai
- Level: Main
- Area: 60 Square Feet
- Dimensions: 10X6
Dining room
- Level: Main
- Dimensions: COMBO
Foyer
- Features: Flooring (Hardwood)
- Level: Main
- Area: 36 Square Feet
- Dimensions: 9X4
Kitchen
- Features: Flooring (Hardwood), Window Treatments (Blinds, Screens)
- Level: Main
- Area: 121 Square Feet
- Dimensions: 11X11
Living room
- Features: Flooring (Hardwood), Window Treatments (Blinds, Screens)
- Level: Main
- Area: 234 Square Feet
- Dimensions: 18X13
Storage
- Level: Basement
- Area: 20 Square Feet
- Dimensions: 5X4
Heating
- Natural Gas, Forced Air
Cooling
- Central Air
Appliances
- Laundry: Washer Hookup, In Unit, Laundry Closet
Features
- Dining Combo, Granite Counters
- Flooring: Hardwood
- Doors: Panel Door(s)
- Windows: Screens, Window Treatments, Drapes, Blinds, Some Tilt-In Windows
- Basement: None
Interior area
- Total structure area: 0
- Total interior livable area: 700 sqft
Property
Accessibility
- Accessibility features: No Disability Access
Features
- Exterior features: Balcony
Details
- Parcel number: 13133250381011
- Special conditions: None
Construction
Type & style
- Home type: Condo
- Property subtype: Condominium, Single Family Residence
Materials
- Brick
- Foundation: Concrete Perimeter
- Roof: Asphalt
Condition
- New construction: No
- Year built: 1927
- Major remodel year: 2004
Utilities & green energy
- Electric: Circuit Breakers
- Sewer: Public Sewer
- Water: Lake Michigan
Community & HOA
HOA
- Has HOA: Yes
- Amenities included: Storage, Fencing
- Services included: Water, Insurance, Exterior Maintenance, Lawn Care, Scavenger, Snow Removal
- HOA fee: $273 monthly
Location
- Region: Chicago
Financial & listing details
- Price per square foot: $381/sqft
- Annual tax amount: $2,759
- Date on market: 8/27/2026
- Ownership: Condo
Estimated market value
Not available
Estimated sales range
Not available
Not available
Price history
| Date | Event | Price |
|---|---|---|
| 8/27/2026 | Listed for sale | $267,000$381/sqft |
Source:  MRED as distributed by MLS GRID #12738194 Report a problem MRED as distributed by MLS GRID #12738194 Report a problem | ||
Public tax history
Tax history is unavailable.
Monthly payment
Est. payment
Payment breakdown
Explore the cost of this home by adjusting the details. Changes won't be saved.Climate risks
Neighborhood: Irving Park
Nearby schools
Schools provided by the listing agent
- Elementary: Bateman Elementary School
- Middle: Bateman Elementary School
- High: Roosevelt High School
- District: 299
Source: MRED as distributed by MLS GRID. This data may not be complete. We recommend contacting the local school district to confirm school assignments for this home.

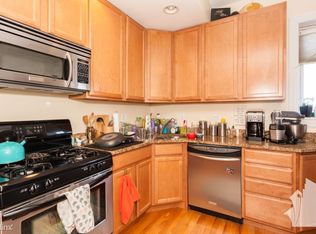
Similar homes
- $275,0002 bd1 ba1k sqft3222 W Sunnyside Ave #2E, Chicago, IL 60625New
 MLS ID #12743662, Morgan Sage, Berkshire Hathaway HomeServices Chicago. MRED as distributed by MLS GRID
 - $269,0002 bd1 ba950 sqft4130 N Kedvale Ave APT 208, Chicago, IL 60641New
 MLS ID #12741310, Yolanda Flores, Windy City Realtors Inc.. MRED as distributed by MLS GRID
 - $300,0002 bd2 ba1k sqft3126 W Carmen Ave #3, Chicago, IL 60625New
 MLS ID #12742665, Kara Boeldt, @properties Christie's International Real Estate. MRED as distributed by MLS GRID
 - $339,9003 bd2 ba1k sqft4348 N Sacramento Ave #3, Chicago, IL 60618Active
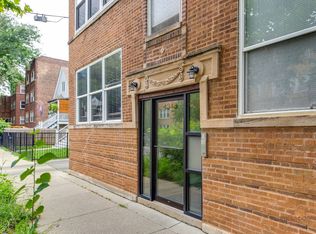 MLS ID #12740412, Jason Rosenberg, Infiniti Properties, Inc.. MRED as distributed by MLS GRID
