Skip main navigation
Sold
  • $300,000

    4014 N Capitol Ave, Indianapolis, IN 46208

    3beds
    2,472sqft
    Residential, Single Family Residence
    Built in 1923
    5,662 Square Feet Lot
    $304,100 Zestimate®
    $121/sqft
    $1,849 Estimated rent

    Home value

    $304,100

    $277,000 - $331,000

    $1,849/mo

    Zestimate® history
    Loading
    Loading...

    Owner options

    List your home for rent

    $1,849/mo

    Rent Zestimate®

    Find your next renter with Zillow Rental Manager. Plus, with online applications, you can quickly screen prospective tenants – for free.

    Learn more

    $1,849/mo

    Rent Zestimate®

    Refinance and save

    $1,871/mo

    Est. payment

    Refinancing to a lower rate could help reduce your monthly payments and save thousands over the life of the loan.

    See today's rates

    $1,871/mo

    Est. payment

    Explore your selling options

    Work with a Zillow partner agent

    Leverage their expertise and Zillow's premium Showcase listings to get your home seen by more buyers.

    Get started

    List with your own agent

    Get your home in front of millions of buyers by listing it on Zillow.

    Learn how to do it

    Sell it yourself

    Take full control of how buyers see your home on Zillow by listing For Sale by Owner (FSBO).

    List your home

    What's special

    Modern upgradesEndless possibilities for expansionModern appliancesTimeless charmSleek countertopsSpacious upper level bedroomsUpdated cabinetry
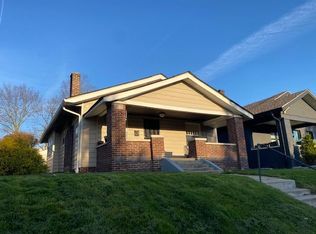
    Welcome to this stunningly renovated American-style bi-level home in the heart of Butler-Tarkington! This thoughtfully updated gem blends modern upgrades with timeless charm, offering the perfect space to call home. Step inside to a bright and airy living space with fresh finishes, stylish updates, and a seamless flow. The newly rehabbed kitchen boasts sleek countertops, updated cabinetry, and modern appliances-perfect for whipping up your favorite meals. The spacious upper level bedrooms provide comfort and flexibility, while the basement offer endless possibilities for expansion, whether you envision a home office, gym, or entertainment area. Located in one of Indianapolis' most historic neighborhoods, this home places you just moments from incredible attractions like Newfields Museum of Art, The Indianapolis Children's Museum, Butler University, and charming local shops and cafes. Enjoy easy access to the center of the city and the vibrant cultural scene that makes Butler-Tarkington so special

    Zillow last checked:

    Listing updated:

    Listed by:

    Charles Lemons 317-617-4962,

    Highgarden Real Estate

    Bought with:

    Camilo Colonia

    Velo Indy Real Estate Company

    Source: MIBOR as distributed by MLS GRID,MLS#: 22016958MLS Logo

    Facts & features

    Interior

    Bedrooms & bathrooms
    • Bedrooms: 3
    • Bathrooms: 2
    • Full bathrooms: 1
    • 1/2 bathrooms: 1
    • Main level bathrooms: 1
    Primary bedroom
    • Level: Upper
    • Area: 154 Square Feet
    • Dimensions: 14x11
    Bedroom 2
    • Level: Upper
    • Area: 143 Square Feet
    • Dimensions: 13x11
    Bedroom 3
    • Level: Upper
    • Area: 143 Square Feet
    • Dimensions: 13x11
    Dining room
    • Level: Main
    • Area: 176 Square Feet
    • Dimensions: 16x11
    Kitchen
    • Level: Main
    • Area: 165 Square Feet
    • Dimensions: 15x11
    Laundry
    • Level: Upper
    • Area: 18 Square Feet
    • Dimensions: 3x6
    Living room
    • Level: Main
    • Area: 299 Square Feet
    • Dimensions: 13x23
    Sun room
    • Level: Main
    • Area: 88 Square Feet
    • Dimensions: 8x11
    Heating
    • Forced Air, Hot Water
    Cooling
    • Central Air
    Appliances
    • Included: Dishwasher, Dryer, Electric Oven, Refrigerator
    • Laundry: Upper Level
    Features
    • High Speed Internet
    • Basement: Ceiling - 9+ feet,Daylight,Unfinished
    • Number of fireplaces: 1
    • Fireplace features: Wood Burning
    Interior area
    • Total structure area: 2,472
    • Total interior livable area: 2,472 sqft
    • Finished area below ground: 0

    Property

    Parking
    • Parking features: Alley Access
    Features
    • Levels: Two
    • Stories: 2
    • Patio & porch: Covered
    Lot
    • Size: 5,662 Square Feet
    • Features: Not In Subdivision, Sidewalks
    Details
    • Parcel number: 490614124155000801
    • Special conditions: None
    • Horse amenities: None

    Construction

    Type & style
    • Home type: SingleFamily
    • Architectural style: Traditional
    • Property subtype: Residential, Single Family Residence
    Materials
    • Wood Siding
    • Foundation: Block
    Condition
    • Updated/Remodeled
    • New construction: No
    • Year built: 1923

    Utilities & green energy

    • Water: Public
    • Utilities for property: Electricity Connected, Sewer Connected, Water Connected

    Community & HOA

    Community
    • Subdivision: C E Shovers
    HOA
    • Has HOA: No
    Location
    • Region: Indianapolis

    Financial & listing details

    • Price per square foot: $121/sqft
    • Tax assessed value: $173,900
    • Annual tax amount: $1,770
    • Date on market: 2/2/2025
    • Cumulative days on market: 15 days
    • Electric utility on property: Yes

    Price history

    DateEventPrice
    4/22/2025Sold$300,000$121/sqft
    Source: MIBOR as distributed by MLS GRID #22016958 Report a problem
    3/20/2025Pending sale$300,000$121/sqft
    Source: MIBOR as distributed by MLS GRID #22016958 Report a problem
    3/6/2025Listed for sale$300,000+0.3%$121/sqft
    Source: MIBOR as distributed by MLS GRID #22016958 Report a problem
    10/6/2024Listing removed$299,000-25.1%$121/sqft
    Source: MIBOR as distributed by MLS GRID #21986167 Report a problem
    7/15/2024Price change$399,000-6.1%$161/sqft
    Source: MIBOR as distributed by MLS GRID #21986167 Report a problem
    6/20/2024Listed for sale$425,000$172/sqft
    Source: MIBOR as distributed by MLS GRID #21986167 Report a problem
    6/17/2024Listing removed--
    Source: MIBOR as distributed by MLS GRID #21959900 Report a problem
    5/21/2024Price change$425,000-10.5%$172/sqft
    Source: MIBOR as distributed by MLS GRID #21959900 Report a problem
    3/28/2024Price change$475,000-5%$192/sqft
    Source: MIBOR as distributed by MLS GRID #21959900 Report a problem
    1/18/2024Listed for sale$500,000$202/sqft
    Source: MIBOR as distributed by MLS GRID #21959900 Report a problem

    Public tax history

    YearProperty taxesTax assessment
    2025$1,856 +4.9%$173,900 +9%
    2024$1,770 +2%$159,600 +1%
    2023$1,735 +21.8%$158,000 +6%
    2022$1,425 +0.4%$149,100 +18.1%
    2021$1,419 +2.8%$126,300 +0.7%
    2020$1,381 +20.6%$125,400 +4.2%
    2019$1,145 +30.1%$120,400 +15.8%
    2018$880 +3.5%$104,000 +9.6%
    2017$850 -2.5%$94,900 +1.7%
    2016$872 +7.8%$93,300 +3.6%
    2014$809 -22.8%$90,100
    2013$1,049 $90,100 -7.1%
    2012$1,049 $97,000 +6.8%
    2011-- $90,800
    2010$878 +5.3%$90,800 -2.9%
    2009$834 $93,500 -3.4%
    2007-- $96,800 +23.3%
    2006-- $78,500 +56.1%
    2005-- $50,300
    2004-- $50,300
    2003-- $50,300 +87.7%
    2002-- $26,800 +200.1%
    2001-- $8,930
    2000-- $8,930
    Find assessor info on the county website

    Neighborhood: Butler-Tarkington

    Nearby schools

    GreatSchools rating
    Schools provided by the listing agent
    • Elementary: James Whitcomb Riley School 43
    • High: George Washington High School

    Source: MIBOR as distributed by MLS GRID. This data may not be complete. We recommend contacting the local school district to confirm school assignments for this home.

    Get a cash offer in 3 minutes
    Find out how much your home could sell for in as little as 3 minutes with a no-obligation cash offer.
    Estimated market value
    $304,100
    Get a cash offer in 3 minutes
    Find out how much your home could sell for in as little as 3 minutes with a no-obligation cash offer.
    Estimated market value
    $304,100