This Antebellum farmhouse, built in 1840 and is a historic landmark in Clay County, boasts a wealth of charming features and modern upgrades. Situated on 0.62 acres, the property offers ample space and a picturesque setting. The house itself features 4+ bedrooms and 3 full bathrooms, providing plenty of room for comfortable living. With two sets of stairs, including the original circular staircase, the home maintains its historic character while offering convenient access throughout. Inside, the living room serves as a focal point with a brick fireplace adorned with an antique mantle and mirror, creating a cozy atmosphere. Soaring ceilings add to the grandeur of the space, enhancing the overall charm of the home. Recent upgrades include a stunning blue steel roof installed just 3 years ago, along with many new windows that enhance energy efficiency & aesthetic appeal. The interior has been freshly painted, complementing the easy-to-clean vinyl flooring that accentuates the home's beauty. While some aspects of the home retain their historic charm, such as the original staircase, other elements have been modernized for convenience. For instance, there's a laundry closet on the 2nd floor and plumbing in the mudroom allows for the addition of another hook up on the 1st floor. Additionally, the property features a deep 2 car garage, kept clutter-free with the help of 2 shipping containers located in the backyard. The outdoor space is adorned with a variety of trees, including magnolia, redbud, plum, cherry, apple and more, adding to the natural beauty of the surroundings. Overall, this historic farmhouse offers a blend of old-world charm & modern amenities, making it a truly special place to call home.
Sold
Price Unknown
4014 N Kansas Ave, Kansas City, MO 64117
5beds
2,786sqft
Single Family Residence
Built in 1839
0.62 Acres Lot
$422,500 Zestimate®
$--/sqft
$2,562 Estimated rent
Home value
$422,500
$401,000 - $444,000
$2,562/mo
Zestimate® history
Owner options
List your home for rent
$2,562/mo
Rent Zestimate®
Find your next renter with Zillow Rental Manager. Plus, with online applications, you can quickly screen prospective tenants – for free.
$2,562/mo
Rent Zestimate®
Refinance and save
Refinancing to a lower rate could help reduce your monthly payments and save thousands over the life of the loan.
Explore your selling options
Work with a Zillow partner agent
Leverage their expertise and Zillow's premium Showcase listings to get your home seen by more buyers.
Get startedList with your own agent
Get your home in front of millions of buyers by listing it on Zillow.
Learn how to do itSell it yourself
Take full control of how buyers see your home on Zillow by listing For Sale by Owner (FSBO).
List your homeWhat's special
Brick fireplaceOld - world charmAmple spaceModern upgradesPlenty of roomModern amenitiesOriginal staircase
Zillow last checked:
Listing updated:
Listed by:
David Costello 816-591-3186,
RE/MAX Premier Realty,
Julana Harper Sachs 816-582-6566,
RE/MAX Premier Realty
Bought with:
Olivia Witter, 2021046937
Fishburn Realty, LLC
Source: Heartland MLS as distributed by MLS GRID,MLS#: 2477676
Facts & features
Interior
Bedrooms & bathrooms
- Bedrooms: 5
- Bathrooms: 3
- Full bathrooms: 3
Primary bedroom
- Features: Cedar Closet(s), Ceiling Fan(s)
- Level: First
- Area: 224 Square Feet
- Dimensions: 14 x 16
Bedroom 2
- Features: Ceiling Fan(s)
- Level: First
- Area: 180 Square Feet
- Dimensions: 9 x 20
Bedroom 3
- Features: All Carpet, Ceiling Fan(s)
- Level: Second
- Area: 256 Square Feet
- Dimensions: 16 x 16
Bedroom 4
- Features: All Carpet
- Level: Second
- Area: 224 Square Feet
- Dimensions: 16 x 14
Bedroom 5
- Features: All Carpet
- Level: Second
- Area: 288 Square Feet
- Dimensions: 12 x 24
Bathroom 1
- Features: Ceramic Tiles
- Level: First
- Area: 45 Square Feet
- Dimensions: 5 x 9
Bathroom 2
- Features: Laminate Counters
- Level: First
- Area: 36 Square Feet
- Dimensions: 4 x 9
Dining room
- Features: Built-in Features, Laminate Counters, Pantry
- Level: First
- Area: 225 Square Feet
- Dimensions: 15 x 15
Kitchen
- Features: Laminate Counters
- Level: First
- Area: 224 Square Feet
- Dimensions: 14 x 16
Laundry
- Features: Laminate Counters
- Level: First
- Area: 98 Square Feet
- Dimensions: 14 x 7
Living room
- Features: All Carpet
- Level: First
- Area: 416 Square Feet
- Dimensions: 16 x 26
Office
- Features: Laminate Counters
- Level: First
- Area: 180 Square Feet
- Dimensions: 9 x 20
Heating
- Heatpump/Gas, Radiant Floor
Cooling
- Electric
Appliances
- Included: Dishwasher, Disposal, Exhaust Fan, Refrigerator, Gas Range
- Laundry: Bedroom Level, Main Level
Features
- Ceiling Fan(s), Painted Cabinets, Pantry
- Flooring: Vinyl
- Windows: Window Coverings, Thermal Windows
- Basement: Cellar,Concrete,Stone/Rock,Sump Pump
- Number of fireplaces: 1
- Fireplace features: Living Room, Masonry, Wood Burning
Interior area
- Total structure area: 2,786
- Total interior livable area: 2,786 sqft
- Finished area above ground: 2,786
- Finished area below ground: 0
Property
Parking
- Total spaces: 2
- Parking features: Attached, Garage Door Opener, Garage Faces Front
- Attached garage spaces: 2
Features
- Patio & porch: Patio, Porch
- Exterior features: Dormer
- Fencing: Wood
Lot
- Size: 0.62 Acres
- Features: Level
Details
- Additional structures: Shed(s)
- Parcel number: 181090003046.00
Construction
Type & style
- Home type: SingleFamily
- Architectural style: Traditional
- Property subtype: Single Family Residence
Materials
- Stucco & Frame
- Roof: Metal,Other
Condition
- Year built: 1839
Utilities & green energy
- Sewer: Public Sewer
- Water: Public
Community & HOA
Community
- Security: Smoke Detector(s)
- Subdivision: Midland Heights
HOA
- Has HOA: No
Location
- Region: Kansas City
Financial & listing details
- Tax assessed value: $61,200
- Annual tax amount: $3,528
- Date on market: 3/22/2024
- Ownership: Private
Price history
| Date | Event | Price |
|---|---|---|
| 4/25/2024 | Sold | -- |
Source:  Heartland MLS as distributed by MLS GRID #2477676 Report a problem Heartland MLS as distributed by MLS GRID #2477676 Report a problem | ||
| 3/25/2024 | Pending sale | $399,900$144/sqft |
Source: Heartland MLS as distributed by MLS GRID #2477676 Report a problem | ||
| 3/22/2024 | Listed for sale | $399,900+82.6%$144/sqft |
Source: Heartland MLS as distributed by MLS GRID #2477676 Report a problem | ||
| 8/30/2019 | Sold | -- |
Source: Heartland MLS as distributed by MLS GRID #2160875 Report a problem | ||
| 7/19/2019 | Pending sale | $219,000$79/sqft |
Source: ReeceNichols Kearney #2160875 Report a problem | ||
| 7/3/2019 | Price change | $219,000-6.8%$79/sqft |
Source: ReeceNichols Kearney #2160875 Report a problem | ||
| 6/5/2019 | Listed for sale | $235,000$84/sqft |
Source: ReeceNichols Kearney #2160875 Report a problem | ||
Public tax history
| Year | Property taxes | Tax assessment |
|---|---|---|
| 2025 | $4,823 +35.5% | $61,200 +38.5% |
| 2024 | $3,559 +0.9% | $44,180 |
| 2023 | $3,528 +10.3% | $44,180 +15.4% |
| 2022 | $3,199 -0.1% | $38,290 |
| 2021 | $3,203 +4.7% | $38,290 +13.2% |
| 2020 | $3,058 | $33,820 |
| 2019 | $3,058 +1.9% | $33,820 +14.9% |
| 2018 | $3,001 +11.8% | $29,430 |
| 2017 | $2,684 | $29,430 |
| 2016 | $2,684 | $29,430 |
| 2015 | $2,684 +0% | $29,430 +8.1% |
| 2014 | $2,683 | $27,230 |
| 2013 | -- | $27,230 -3.2% |
| 2012 | -- | $28,140 |
| 2011 | -- | $28,140 |
| 2010 | -- | $28,140 |
| 2009 | -- | $28,140 -1.1% |
| 2007 | -- | $28,460 +3% |
| 2006 | -- | $27,630 |
| 2005 | $1,811 | $27,630 +8.5% |
| 2004 | -- | $25,460 |
| 2003 | -- | $25,460 +26.5% |
| 2002 | -- | $20,120 +6.3% |
| 2001 | -- | $18,920 |
Find assessor info on the county website
Neighborhood: Chaumiere
Nearby homes
- $237,8003 bd2 ba2.1k sqft4024 N Kansas Ave, Kansas City, MO 64117Off Market
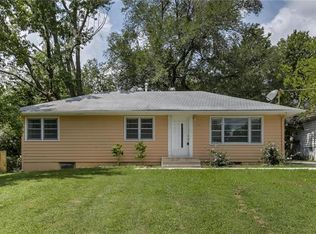
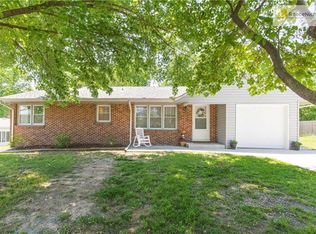
- $227,7004 bd1 ba1.3k sqft4006 N Kansas Ave, Kansas City, MO 64117Off Market
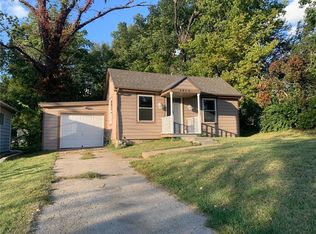
- $--2 bd1 ba788 sqft2806 NE Russell Rd, Kansas City, MO 64117Sold
- $233,4004 bd2 ba1.3k sqft4009 N Chestnut Ave, Kansas City, MO 64117Off Market
- $164,9003 bd1 ba728 sqft4011 N Chestnut Ave, Kansas City, MO 64117Off Market
- $256,3003 bd2 ba1.9k sqft4034 N Kansas Ave, Kansas City, MO 64117Off Market
- $202,1002 bd1 ba1.2k sqft4000 N Kansas Ave, Kansas City, MO 64117Off Market
- $205,4003 bd2 ba912 sqft2804 NE Russell Rd, Kansas City, MO 64117Off Market
Nearby schools
GreatSchools rating
- 6/10Eastgate Middle SchoolGrades: 6Distance: 1.1 mi
- 4/10Winnetonka High SchoolGrades: 9-12Distance: 2.1 mi
- 3/10Lakewood Elementary SchoolGrades: K-5Distance: 1.1 mi
Schools provided by the listing agent
- Elementary: Chouteau
- Middle: Northgate
- High: North Kansas City
Source: Heartland MLS as distributed by MLS GRID. This data may not be complete. We recommend contacting the local school district to confirm school assignments for this home.
Get a cash offer in 3 minutes
Find out how much your home could sell for in as little as 3 minutes with a no-obligation cash offer.
Estimated market value
$422,500
Get a cash offer in 3 minutes
Find out how much your home could sell for in as little as 3 minutes with a no-obligation cash offer.
Estimated market value
$422,500
- Missouri
- Clay County
- Kansas City
- 64117
- Chaumiere
- 4014 N Kansas Ave
Nearby cities
Nearby neighborhoods
Nearby zip codes
Other Kansas City Topics
