Skip main navigation
Closed
  • $825,000

    4014 N Mozart St #1, Chicago, IL 60618

    3beds
    2,000sqft
    Condominium, Duplex, Single Family Residence
    Built in 2021
    -- sqft lot
    $835,400 Zestimate®
    $413/sqft
    $4,102 Estimated rent

    Home value

    $835,400

    $760,000 - $919,000

    $4,102/mo

    Zestimate® history
    Loading
    Loading...

    Owner options

    List your home for rent

    $4,102/mo

    Rent Zestimate®

    Find your next renter with Zillow Rental Manager. Plus, with online applications, you can quickly screen prospective tenants – for free.

    Learn more

    $4,102/mo

    Rent Zestimate®

    Refinance and save

    $6,024/mo

    Est. payment

    Refinancing to a lower rate could help reduce your monthly payments and save thousands over the life of the loan.

    See today's rates

    $6,024/mo

    Est. payment

    Explore your selling options

    Work with a Zillow partner agent

    Leverage their expertise and Zillow's premium Showcase listings to get your home seen by more buyers.

    Get started

    List with your own agent

    Get your home in front of millions of buyers by listing it on Zillow.

    Learn how to do it

    Sell it yourself

    Take full control of how buyers see your home on Zillow by listing For Sale by Owner (FSBO).

    List your home

    What's special

    Custom modern finishesHigh ceilingsGarage parkingBeautiful tree lined streetOpen airy layoutBack deckHeated floors throughout
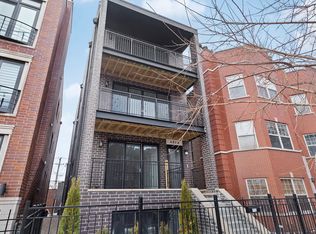
    STUNNING 2021 ALL BRICK CONSTRUCTION ON BEAUTIFUL TREE LINED STREET STEPS FROM HORNER PARK. THIS 3 BEDROOM 2.1 BATHROOM DUPLEX DOWN CONDO FEATURES AN OPEN AIRY LAYOUT WITH CUSTOM MODERN FINISHES. SUNLIGHT STREAMS INTO THE GORGEOUS LIVING ROOM WHICH BOASTS ITALIAN MARBLE FLOOR-TO-CEILING ECOSMART FIREPLACE AS WELL AS QUARTZ AND BAMBOO CUSTOM SHELVING. CHEF'S KITCHEN INCLUDES WHITE UPPER CABINETS WITH WARM WOOD LOWERS FOR A TIMELESS LOOK ALONG WITH AN 8 FOOT QUARTZ ISLAND AND STAINLESS STEEL APPLIANCES. KITCHEN FLOWS INTO AN OVERSIZED FAMILY ROOM WITH PLENTY OF ENTERTAINING AND LOUNGING SPACE. SLEEK WOOD AND IRON STAIRCASE LEADS TO LOWER LEVEL WITH HIGH CEILINGS AND HEATED FLOORS THROUGHOUT. PRIMARY SUITE FEATURES PROFESSIONALLY ORGANIZED WALK-IN CLOSET AND MOTORIZED CUSTOM BLACKOUT SHADES. PRIMARY BATHROOM WITH DOUBLE VANITY, QUARTZ COUNTER, LARGE WALK-IN SHOWER AND HEATED FLOORS. NICE SIZED 2ND AND 3RD BEDROOMS WITH LARGE CLOSETS. EASY ACCESS TO GARAGE THROUGH LOWER LEVEL MUD ROOM. 3 PRIVATE OUTDOOR SPACES; GARAGE ROOF-TOP DECK WITH CUSTOM PERGOLA AND FLOWER BOXES, BACK DECK, AND FRONT TERRACE WITH TREX FLOORING. GARAGE PARKING. WALK TO HORNER PARK'S BASEBALL FIELDS, DOG PARK AND TENNIS COURTS OR TO MCFETRIDGE SPORTS CENTER FOR ICE SKATING, HOCKEY AND YOGA CLASSES. WALKING DISTANCE TO NEIGHBORHOOD ELEMENTARY SCHOOL. ENJOY THE 312 RIVERRUN PATH WHICH CONNECTS TO THREE PARKS ALONG THE NORTH BRANCH OF THE CHICAGO RIVER. LOCAL RESTAURANTS AND SHOPS ALSO STEPS AWAY. DON'T MISS THIS GORGEOUS HOME IN THE HEART OF EVERYTHING.

    Zillow last checked:

    Listing updated:

    Listing courtesy of:

    Maureen Rooney, CSC 630-917-5708,

    Keller Williams Premiere Properties,

    Kathy Quaid 630-400-2980,

    Keller Williams Premiere Properties

    Bought with:

    Patrick Dodd

    Keller Williams ONEChicago

    Source: MRED as distributed by MLS GRID,MLS#: 12588108MLS Logo

    Facts & features

    Interior

    Bedrooms & bathrooms
    • Bedrooms: 3
    • Bathrooms: 3
    • Full bathrooms: 2
    • 1/2 bathrooms: 1
    Primary bedroom
    • Features: Flooring (Carpet), Window Treatments (Blinds), Bathroom (Full)
    • Level: Lower
    • Area: 442 Square Feet
    • Dimensions: 26X17
    Bedroom 2
    • Features: Flooring (Carpet), Window Treatments (Blinds)
    • Level: Lower
    • Area: 150 Square Feet
    • Dimensions: 15X10
    Bedroom 3
    • Features: Flooring (Carpet), Window Treatments (Blinds)
    • Level: Lower
    • Area: 130 Square Feet
    • Dimensions: 13X10
    Balcony porch lanai
    • Level: Main
    • Area: 91 Square Feet
    • Dimensions: 13X7
    Deck
    • Level: Main
    • Area: 171 Square Feet
    • Dimensions: 19X9
    Deck
    • Level: Main
    • Area: 720 Square Feet
    • Dimensions: 30X24
    Dining room
    • Features: Flooring (Hardwood), Window Treatments (Blinds)
    • Level: Main
    • Area: 182 Square Feet
    • Dimensions: 14X13
    Family room
    • Features: Flooring (Hardwood), Window Treatments (Blinds)
    • Level: Main
    • Area: 340 Square Feet
    • Dimensions: 20X17
    Kitchen
    • Features: Kitchen (Island), Flooring (Hardwood)
    • Level: Main
    • Area: 289 Square Feet
    • Dimensions: 17X17
    Laundry
    • Level: Lower
    • Area: 18 Square Feet
    • Dimensions: 6X3
    Living room
    • Features: Flooring (Hardwood), Window Treatments (Blinds)
    • Level: Main
    • Area: 196 Square Feet
    • Dimensions: 14X14
    Mud room
    • Level: Lower
    • Area: 98 Square Feet
    • Dimensions: 14X7
    Walk in closet
    • Features: Flooring (Carpet)
    • Level: Lower
    • Area: 60 Square Feet
    • Dimensions: 12X5
    Walk in closet
    • Features: Flooring (Hardwood)
    • Level: Main
    • Area: 15 Square Feet
    • Dimensions: 5X3
    Heating
    • Natural Gas, Forced Air, Radiant Floor
    Cooling
    • Central Air
    Appliances
    • Included: Range, Microwave, Dishwasher, Refrigerator, Washer, Dryer, Stainless Steel Appliance(s), Humidifier
    • Laundry: Washer Hookup, In Unit
    Features
    • Walk-In Closet(s), Bookcases, High Ceilings, Open Floorplan, Quartz Counters
    • Flooring: Hardwood
    • Basement: Finished,Full
    • Number of fireplaces: 1
    • Fireplace features: Living Room
    Interior area
    • Total structure area: 2,000
    • Total interior livable area: 2,000 sqft

    Property

    Parking
    • Total spaces: 1
    • Parking features: Off Alley, Garage Door Opener, Yes, Garage Owned, Detached, Garage
    • Garage spaces: 1
    • Has uncovered spaces: Yes
    Accessibility
    • Accessibility features: No Disability Access
    Features
    • Patio & porch: Roof Deck, Deck
    • Exterior features: Balcony
    Details
    • Parcel number: 13133300351001
    • Special conditions: None
    • Other equipment: TV-Cable, Intercom

    Construction

    Type & style
    • Home type: Condo
    • Property subtype: Condominium, Duplex, Single Family Residence
    Materials
    • Brick
    Condition
    • New construction: No
    • Year built: 2021

    Utilities & green energy

    • Sewer: Public Sewer
    • Water: Lake Michigan

    Community & neighborhood

    Security
    • Security features: Security System, Carbon Monoxide Detector(s), Closed Circuit Camera(s)
    Location
    • Region: Chicago

    HOA & financial

    HOA
    • Has HOA: Yes
    • HOA fee: $222 monthly
    • Services included: Water, Insurance, Scavenger

    Other

    Other facts
    • Listing terms: Conventional
    • Ownership: Condo

    Price history

    DateEventPrice
    4/13/2026Sold$825,000+3.3%$413/sqft
    Source: MRED as distributed by MLS GRID #12588108 Report a problem
    3/16/2026Contingent$799,000$400/sqft
    Source: MRED as distributed by MLS GRID #12588108 Report a problem
    3/12/2026Listed for sale$799,000+17.5%$400/sqft
    Source: MRED as distributed by MLS GRID #12588108 Report a problem
    6/1/2022Sold$680,000-2.8%$340/sqft
    Source: MRED as distributed by MLS GRID #11322794 Report a problem
    3/28/2022Pending sale$699,900$350/sqft
    Source: MRED as distributed by MLS GRID #11322794 Report a problem
    2/28/2022Contingent$699,900$350/sqft
    Source: MRED as distributed by MLS GRID #11322794 Report a problem
    2/20/2022Listed for sale$699,900+12.2%$350/sqft
    Source: MRED as distributed by MLS GRID #11322794 Report a problem
    5/5/2021Sold$624,000-0.1%$312/sqft
    Source: Agent Provided Report a problem
    3/29/2021Pending sale$624,900$312/sqft
    Source: MRED as distributed by MLS GRID #10965281 Report a problem
    3/2/2021Contingent$624,900$312/sqft
    Source: MRED as distributed by MLS GRID #10965281 Report a problem
    1/7/2021Price change$624,900-3.7%$312/sqft
    Source: Dream Town Realty #10965281 Report a problem
    1/1/2021Listing removed--
    Source: MRED as distributed by MLS GRID Report a problem
    12/5/2020Listed for rent$3,200$2/sqft
    Source: Fulton Grace Realty #10947228 Report a problem
    12/3/2020Price change$649,000-2.4%$325/sqft
    Source: Fulton Grace Realty #10730868 Report a problem
    7/17/2020Price change$665,000-3.5%$333/sqft
    Source: Fulton Grace Realty #10730868 Report a problem
    6/22/2020Listed for sale$689,000$345/sqft
    Source: Fulton Grace Realty #10730868 Report a problem

    Public tax history

    YearProperty taxesTax assessment
    2024-- $61,280 -0.1%
    2023$12,291 -3%$61,360
    2022$12,666 $61,360

    Find assessor info on the county website

    Neighborhood: Irving Park

    Nearby schools

    GreatSchools rating
    Schools provided by the listing agent
    • District: 299

    Source: MRED as distributed by MLS GRID. This data may not be complete. We recommend contacting the local school district to confirm school assignments for this home.

    Get a cash offer in 3 minutes
    Find out how much your home could sell for in as little as 3 minutes with a no-obligation cash offer.
    Estimated market value
    $835,400
    Get a cash offer in 3 minutes
    Find out how much your home could sell for in as little as 3 minutes with a no-obligation cash offer.
    Estimated market value
    $835,400