Skip main navigation
For sale
  • $384,900

    4014 NE 23rd Pl, Ocala, FL 34470

    3beds
    2,937sqft
    : 
    Loading
    Get pre-qualified
    Single Family Residence
    Built in 2004
    0.55 Acres Lot
    $-- Zestimate®
    $131/sqft
    $15/mo HOA

    What's special

    Warm gas fireplaceLuxurious finishesFlexible living spacesGenerous living spaceBeautiful crown mouldingWhole-home vacuum systemTimeless elegance
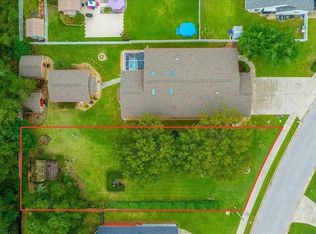
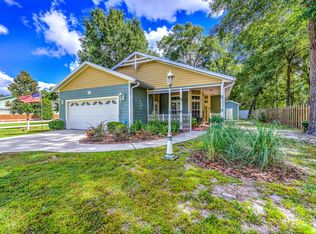
    Virtually Staged. Welcome to Victoria Station, where timeless elegance, generous living space, and exceptional bonus features come together in this impressive 3-bedroom, 2.5-bath home offering just under 3,000 square feet of living space. From the beautiful crown moulding and warm gas fireplace to the spacious living areas designed for comfort and entertaining, this home is filled with upscale details throughout. The kitchen features granite countertops, newer stainless steel appliances, and plenty of room for everyday living or hosting guests, while the whole-home vacuum system adds extra convenience. The primary suite feels like a private retreat with direct access to a secluded patio complete with a hot tub, and the primary bathroom offers dual sinks along with the rare luxury of a private sauna for a spa-like experience at home. Toward the back of the home, a bonus living area with a wet bar creates the perfect space for entertaining, relaxing, or designing a game room, lounge, or media area. Directly behind the home is a large 24x18 completed studio with endless possibilities, whether used as a private office, art studio, fitness room, hobby space, guest retreat, or creative workspace. Additional features include a roof replaced in 2022, a 2-car garage with remote-controlled screens, and two slab-built sheds for extra storage. With luxurious finishes, flexible living spaces, and unique amenities rarely found in one property, this Victoria Station home offers comfort, character, and incredible versatility in one beautiful package.
    26 days
    |
    832
    |
    40
    |

    Likely to sell faster than

    Zillow last checked:

    Listing updated:

    Listed by:

    Randy Barnes 352-817-0578,

    RE/MAX PREMIER REALTY 352-732-3222

    Source: Stellar MLS,MLS#: OM726706MLS LogoOriginating MLS: Ocala - Marion

    Loading...

      Facts & features

      Interior

      Bedrooms & bathrooms
      • Bedrooms: 3
      • Bathrooms: 3
      • Full bathrooms: 2
      • 1/2 bathrooms: 1
      Primary bedroom
      • Features: Walk-In Closet(s)
      • Level: First
      • Area: 351 Square Feet
      • Dimensions: 27x13
      Dining room
      • Level: First
      • Area: 156 Square Feet
      • Dimensions: 13x12
      Kitchen
      • Level: First
      • Area: 170 Square Feet
      • Dimensions: 17x10
      Living room
      • Level: First
      • Area: 289 Square Feet
      • Dimensions: 17x17
      Heating
      • Natural Gas
      Cooling
      • Central Air
      Appliances
      • Included: Dishwasher, Microwave, Range, Refrigerator
      • Laundry: Inside, Laundry Room
      Features
      • Ceiling Fan(s), Central Vacuum, Crown Molding, Eating Space In Kitchen, High Ceilings, Living Room/Dining Room Combo, Open Floorplan, Sauna, Solid Surface Counters, Solid Wood Cabinets, Split Bedroom, Walk-In Closet(s), Wet Bar
      • Flooring: Carpet, Ceramic Tile
      • Doors: French Doors
      • Has fireplace: Yes
      • Fireplace features: Gas
      Interior area
      • Total structure area: 4,549
      • Total interior livable area: 2,937 sqft
      Video & virtual tour

      Property

      Parking
      • Total spaces: 2
      • Parking features: Garage - Attached
      • Attached garage spaces: 2
      Features
      • Levels: One
      • Stories: 1
      • Exterior features: Irrigation System, Other, Private Mailbox, Storage
      • Has spa: Yes
      • Spa features: Above Ground
      Lot
      • Size: 0.55 Acres
      • Dimensions: 65 x 202
      Details
      • Parcel number: 2423200204
      • Zoning: R1AA
      • Special conditions: None

      Construction

      Type & style
      • Home type: SingleFamily
      • Property subtype: Single Family Residence
      Materials
      • HardiPlank Type
      • Foundation: Slab
      • Roof: Shingle
      Condition
      • New construction: No
      • Year built: 2004

      Utilities & green energy

      • Sewer: Public Sewer
      • Water: Public
      • Utilities for property: Cable Connected, Electricity Connected, Natural Gas Connected, Sewer Connected, Sprinkler Well

      Community & HOA

      Community
      • Pet fee: $0 monthly
      • Subdivision: VICTORIA STATION
      HOA
      • Has HOA: Yes
      • HOA fee: $15 monthly
      • HOA name: Pam Bourg
      Location
      • Region: Ocala

      Financial & listing details

      • Price per square foot: $131/sqft
      • Tax assessed value: $377,981
      • Annual tax amount: $3,530
      • Date on market: 6/17/2026
      • Cumulative days on market: 209 days
      • Listing terms: Cash,Conventional,FHA,VA Loan
      • Ownership: Fee Simple
      • Total actual rent: 0
      • Electric utility on property: Yes
      • Road surface type: Paved

        Estimated market value

        Not available

        Estimated sales range

        Not available

        Not available

        Price history

        DateEventPrice
        6/17/2026Listed for sale$384,900-8.1%$131/sqft
        Source: Stellar MLS #OM726706 Report a problem
        5/1/2026Listing removed$419,000$143/sqft
        Source: Stellar MLS #OM712475 Report a problem
        4/9/2026Price change$419,000-2.3%$143/sqft
        Source: Stellar MLS #OM712475 Report a problem
        3/17/2026Price change$429,000-2.3%$146/sqft
        Source: Stellar MLS #OM712475 Report a problem
        2/19/2026Price change$439,000-2.2%$149/sqft
        Source: Stellar MLS #OM712475 Report a problem
        1/23/2026Price change$449,000-5.5%$153/sqft
        Source: Stellar MLS #OM712475 Report a problem
        12/13/2025Price change$474,900-3.1%$162/sqft
        Source: Stellar MLS #OM712475 Report a problem
        10/30/2025Listed for sale$489,900+100%$167/sqft
        Source: Stellar MLS #OM712475 Report a problem
        8/24/2018Sold$245,000-2%$83/sqft
        Source: OMCAR #537753 Report a problem
        7/17/2018Pending sale$250,000$85/sqft
        Source: SELLSTATE NEXT GENERATION REALTY #537753 Report a problem
        7/11/2018Listed for sale$250,000$85/sqft
        Source: SELLSTATE NEXT GENERATION REALTY #537753 Report a problem
        6/13/2018Pending sale$250,000$85/sqft
        Source: SELLSTATE NEXT GENERATION REALTY #537753 Report a problem
        6/8/2018Price change$250,000-3.1%$85/sqft
        Source: SELLSTATE NEXT GENERATION REALTY #537753 Report a problem
        3/17/2018Listed for sale$258,000+13.2%$88/sqft
        Source: EXP REALTY LLC #533455 Report a problem
        5/3/2004Sold$228,000$78/sqft
        Source: Public Record Report a problem

        Public tax history

        YearProperty taxesTax assessment
        2024$3,530 +2.6%$217,663 +3%
        2023$3,441 +9.3%$211,323 +3%
        2022$3,147 +0.3%$205,168 +3%
        2021$3,137 +10%$199,192 +1.4%
        2020$2,853 +1.8%$196,442 +2.3%
        2019$2,802 $192,025 +0.9%
        2018$2,802 +1.3%$190,295 +0.4%
        2017$2,765 +0.4%$189,477 +2.1%
        2016$2,755 $185,580 +0.7%
        2015$2,755 +8.9%$184,290 +0.8%
        2014$2,531 -2.8%$182,827 -1.6%
        2013$2,603 -4.6%$185,788 -2.5%
        2012$2,729 -5.7%$190,645 -5.3%
        2011$2,895 -4.5%$201,256 -5.6%
        2010$3,029 -4.9%$213,242 -6.9%
        2009$3,187 +25.6%$229,000 +18.1%
        2008$2,538 -3.1%$193,909 +3%
        2007$2,619 -11.2%$188,262 +2.5%
        2006$2,948 +515%$183,672 +3%
        2005$479 $178,323 +643%
        2004$479 $24,000
        2002-- --
        Find assessor info on the county website

        Monthly payment

        Est. payment

        Payment breakdown

        Explore the cost of this home by adjusting the details. Changes won't be saved.
        All calculations are estimates and provided by Zillow, Inc. for informational purposes only. Actual amounts may vary.
        HOA fees may include property taxes on listings classified as Co-Ops. Contact the listing agent and/or owner for fee details.
        Mortgage interest rates are dependent on a number of factors, including credit score, down payment, and repayment length. Interest rate data provided by Zillow Group Marketplace, Inc. as of 1/1/1970 from various mortgage lenders with which we have lead or other similar arrangements; the Estimated Payment is an average of those rates.
        See how much you could borrow to make a competitive offer.

        Climate risks

        Neighborhood: 34470

        Getting around

        18 / 100
        Car-Dependent
        26 / 100
        Some Transit
        32 / 100
        Somewhat Bikeable

        Nearby schools

        GreatSchools rating
        Schools provided by the listing agent
        • Elementary: Ocala Springs Elem. School
        • Middle: Fort King Middle School
        • High: Vanguard High School

        Source: Stellar MLS. This data may not be complete. We recommend contacting the local school district to confirm school assignments for this home.

        A local agent can set up tours, give advice and negotiate with sellers.

        Browse local experts

        Similar homes