Absolutely stunning, custom built home on Eastlake with amazing views from the back upper covered deck featuring amazing sunsets, water and mountain views. There are so many amazing extras and features in this home including an indoor endless pool lap pool! It's an entirely open floor plan with the kitchen overlooking a spacious great room with a linear digital fireplace. The kitchen is a dream for the gourmet complete with a huge quartz island, gas range, double oven with one a convection oven, side by side commercial refrigerator, up draft venthood, wine fridge, and space saving microwave drawer. Behind the kitchen wall is one of the largest pantries you'll ever find...nearly 30' long. High end luxury plank vinyl flooring covers the entire downstairs. Off the living room is an office with a luxury bath off it, leading out to the pool room. The staircase railings are custom made wrought iron. The upstairs features a state of the art media room with an 86" hdtv (which stays), wifi, hi-def sound system, reclining leather seating, and a bar area complete with counter and mini fridge. The laundry room is good size with a sink and a washer and dryer that will stay with the house. The primary bedroom has a deck off of it and is oversized with an ensuite bath that spared no expense. The bath has a designer tub and separate shower, plus added features like upgraded commode, heated homedex towel warmers and keonjinn lighted mirrors with defogging sensors. The walk-in closet features a makeup desk, extra storage areas and built-ins. There is LED lighting throughout along with a complete sound system. An ADT security camera system keeps your home secure 24/7. The three car garage features a cleanup sink, more storage, and a four person safe room. The house is wired with CAT6 wiring cable and ethernet for home office capabilities. Other upgrades include hunter apex led 52" ceiling fans and full guttering outside. Out back is a huge extended covered patio featuring a gas grill that will stay, complete sprinkler system throughout the yard all surrounded by a wood privacy fence with a back gate that opens out to one of the east lakes and a three mile walking trail that is one of the highlights of the addition. This is one home you must see to believe as there is not another home like it in southwest Oklahoma!
Sold
$570,000
4014 NE Mossy Oak Dr, Lawton, OK 73507
4beds
4baths
3,600sqft
Single Family Residence
Built in 2021
-- sqft lot
$637,200 Zestimate®
$158/sqft
$3,745 Estimated rent
Home value
$637,200
$605,000 - $669,000
$3,745/mo
Zestimate® history
Owner options
List your home for rent
$3,745/mo
Rent Zestimate®
Find your next renter with Zillow Rental Manager. Plus, with online applications, you can quickly screen prospective tenants – for free.
$3,745/mo
Rent Zestimate®
Refinance and save
$4,035/mo
Est. payment
Refinancing to a lower rate could help reduce your monthly payments and save thousands over the life of the loan.
$4,035/mo
Est. payment
Explore your selling options
Work with a Zillow partner agent
Leverage their expertise and Zillow's premium Showcase listings to get your home seen by more buyers.
Get startedList with your own agent
Get your home in front of millions of buyers by listing it on Zillow.
Learn how to do itSell it yourself
Take full control of how buyers see your home on Zillow by listing For Sale by Owner (FSBO).
List your homeWhat's special
Gas grillBack gateComplete sprinkler system throughoutHuge quartz islandLinear digital fireplaceLaundry roomHuge extended covered patio
Zillow last checked:
Listing updated:
Listed by:
BARRY T EZERSKI 580-248-8800,
RE/MAX PROFESSIONALS (BO)
Bought with:
Sheila Munchel
Real Estate Experts
Source: Lawton BOR,MLS#: 163278
Facts & features
Interior
Bedrooms & bathrooms
- Bedrooms: 4
- Bathrooms: 4
Rooms
- Room types: Den/Family Room, Office
Primary bedroom
- Area: 272.34
- Dimensions: 17.8 x 15.3
Dining room
- Features: Separate
Kitchen
- Features: Breakfast Bar
- Area: 324.3
- Dimensions: 23 x 14.1
Living room
- Area: 767.21
- Dimensions: 27.11 x 28.3
Heating
- Fireplace(s), Central, Electric, Heat Pump, Two or More
Cooling
- Central-Electric, Multi Units, Ceiling Fan(s)
Appliances
- Included: Gas, Cooktop, Double Oven, Vent Hood, Microwave, Dishwasher, Disposal, Refrigerator, Gas Water Heater
- Laundry: Washer Hookup, Dryer Hookup, Utility Room
Features
- Kitchen Island, Walk-In Closet(s), Pantry, 8-Ft.+ Ceiling, Quartz Countertops, Three Plus Living Areas
- Flooring: Carpet, Vinyl Plank
- Windows: Double Pane Windows, Window Coverings
- Attic: Floored
- Has fireplace: Yes
- Fireplace features: Electric
Interior area
- Total structure area: 3,600
- Total interior livable area: 3,600 sqft
Property
Parking
- Total spaces: 3
- Parking features: Auto Garage Door Opener, Garage Door Opener, 3 Car Driveway
- Garage spaces: 3
- Has uncovered spaces: Yes
Features
- Levels: Two
- Patio & porch: Covered Deck, Covered Patio, Covered Porch
- Fencing: Wood,Wrought Iron
- Has view: Yes
- View description: Water
- Has water view: Yes
- Water view: Water
Lot
- Dimensions: 80 x 138 x 75 x 140
- Features: Lawn Sprinkler, Full Lawn Sprinkler
Details
- Parcel number: 02N11W223141500170002
- Zoning description: R-1 Single Family
Construction
Type & style
- Home type: SingleFamily
- Property subtype: Single Family Residence
Materials
- Brick Veneer
- Foundation: Slab
- Roof: Composition
Condition
- Year built: 2021
Details
- Builder name: Frank Petty
Utilities & green energy
- Electric: Public Service OK
- Gas: Natural
- Sewer: Public Sewer
- Water: Public
Green energy
- Energy efficient items: Insulation
Community & HOA
Community
- Security: Safe Room, Security System, Smoke/Heat Alarm
HOA
- HOA fee: $500 annually
Location
- Region: Lawton
Financial & listing details
- Price per square foot: $158/sqft
- Tax assessed value: $599,054
- Annual tax amount: $5,362
- Price range: $570K - $570K
- Date on market: 3/21/2023
- Listing terms: Cash,Conventional,VA Loan
Price history
| Date | Event | Price |
|---|---|---|
| 9/28/2023 | Sold | $570,000-2.5%$158/sqft |
Source: Lawton BOR #163278 Report a problem | ||
| 8/1/2023 | Contingent | $584,900$162/sqft |
Source: Lawton BOR #163278 Report a problem | ||
| 6/14/2023 | Price change | $584,900-2.5%$162/sqft |
Source: Lawton BOR #163278 Report a problem | ||
| 3/21/2023 | Listed for sale | $599,900+605.8%$167/sqft |
Source: Lawton BOR #163278 Report a problem | ||
| 5/5/2020 | Sold | $85,000-5.5%$24/sqft |
Source: Public Record Report a problem | ||
| 10/1/2019 | Listing removed | $89,900$25/sqft |
Source: RE/MAX PROFESSIONALS (BO) #151750 Report a problem | ||
| 9/12/2018 | Listed for sale | $89,900$25/sqft |
Source: RE/MAX PROFESSIONALS (BO) #151750 Report a problem | ||
Public tax history
| Year | Property taxes | Tax assessment |
|---|---|---|
| 2025 | $7,271 +4.7% | $67,394 +5% |
| 2024 | $6,945 | $64,185 +23.9% |
| 2023 | -- | $51,821 +3% |
| 2022 | $5,362 +431.9% | $50,312 +411.1% |
| 2021 | $1,008 +100700% | $9,844 +163966.7% |
| 2020 | $1 | $6 |
| 2019 | $1 | $6 +20% |
| 2017 | $1 | $5 |
| 2016 | $1 +108.3% | $5 |
| 2015 | $0 | $5 |
| 2014 | $0 | $5 |
| 2013 | $0 | $5 |
Find assessor info on the county website
Neighborhood: 73507
Nearby homes
- $630,6004 bd3 ba3.2k sqft4018 NE Mossy Oak Dr, Lawton, OK 73507Off Market
- $612,5004 bd3 ba3.4k sqft4010 NE Mossy Oak Dr, Lawton, OK 73507Off Market
- $568,5004 bd4 ba3.1k sqft4006 NE Mossy Oak Dr, Lawton, OK 73507Sold
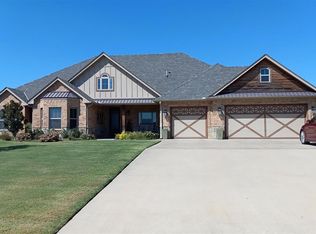
- $390,0004 bd3 ba2.2k sqft4001 NE Mossy Oak Dr, Lawton, OK 73507Off Market
- $403,2004 bd3 ba2.7k sqft4005 NE Mossy Oak Dr, Lawton, OK 73507Off Market
- $345,0003 bd3 ba2.1k sqft4102 NE Mossy Oak Dr, Lawton, OK 73507Sold
- $57,900-- sqft4006 NE Water Edge Dr, Lawton, OK 73507Sold
- $489,0004 bd3 ba2.7k sqft4101 NE Mossy Oak Dr, Lawton, OK 73507Sold
Nearby schools
GreatSchools rating
- 4/10Pioneer Park Elementary SchoolGrades: PK-5Distance: 2.4 mi
- 4/10Macarthur Middle SchoolGrades: 6-8Distance: 0.8 mi
- 4/10Macarthur High SchoolGrades: 9-12Distance: 1.2 mi
Schools provided by the listing agent
- Elementary: Pioneer Park
- Middle: MacArthur
- High: MacArthur
Source: Lawton BOR. This data may not be complete. We recommend contacting the local school district to confirm school assignments for this home.


Get pre-qualified for a loan
At Zillow Home Loans, we can pre-qualify you in as little as 5 minutes with no impact to your credit score.An equal housing lender. NMLS #10287.
Sell for more on Zillow
Get a Zillow Showcase℠ listing at no additional cost and you could sell for .
$637,200
2% more
+$12,744
With Zillow Showcase(estimated)
$649,944
- Oklahoma
- Comanche County
- Lawton
- 73507
- 4014 NE Mossy Oak Dr
