Looking for a family friendly home and community? Meticulously maintained and move-in ready, this 4-bedroom, 3.5-bath home impresses inside and out. A welcoming foyer with skylight sets the tone, leading into an inviting floor plan with hardwood floors on the main level and thoughtful updates throughout. The updated kitchen features granite countertops, an island, stainless steel appliances, and flows seamlessly into the nearby formal dining room, ideal for everyday living and entertaining. A convenient main-level laundry adds to the home’s functionality. Upstairs, you’ll find four bedrooms, highlighted by an impressive primary suite offering two walk-in closets, and a bonus room perfect for an office or nursery. The spacious en-suite bath includes a double vanity, skylight, and walk-in shower. The finished lower level expands your living space with a large recreation room and full bath, perfect for movie nights, guests, or entertaining, plus a generous storage room. The home has been pre-inspected, providing added peace of mind. Step outside to enjoy a relaxing patio while grilling and enjoying your manicured backyard, complete with a sprinkler system to keep everything looking its best. Don’t miss this opportunity to experience the Lakewood lifestyle.
Sold
Price Unknown
4014 NE Woodridge Dr, Lees Summit, MO 64064
4beds
3,864sqft
Single Family Residence
Built in 1982
9,570 Square Feet Lot
$490,700 Zestimate®
$--/sqft
$3,194 Estimated rent
Home value
$490,700
$447,000 - $540,000
$3,194/mo
Zestimate® history
Owner options
List your home for rent
$3,194/mo
Rent Zestimate®
Find your next renter with Zillow Rental Manager. Plus, with online applications, you can quickly screen prospective tenants – for free.
$3,194/mo
Rent Zestimate®
Refinance and save
$194/mo
Est. payment
Refinancing to a lower rate could help reduce your monthly payments and save thousands over the life of the loan.
$194/mo
Est. payment
Explore your selling options
Work with a Zillow partner agent
Leverage their expertise and Zillow's premium Showcase listings to get your home seen by more buyers.
Get startedList with your own agent
Get your home in front of millions of buyers by listing it on Zillow.
Learn how to do itSell it yourself
Take full control of how buyers see your home on Zillow by listing For Sale by Owner (FSBO).
List your homeWhat's special
Zillow last checked:
Listing updated:
Listed by:
Hern Group 800-274-5951,
Keller Williams Platinum Prtnr,
Mike Maksin 630-200-1561,
Keller Williams Platinum Prtnr
Bought with:
Dan Long Real Estate Team
Keller Williams Platinum Prtnr
Source: Heartland MLS as distributed by MLS GRID,MLS#: 2596164
Facts & features
Interior
Bedrooms & bathrooms
- Bedrooms: 4
- Bathrooms: 4
- Full bathrooms: 3
- 1/2 bathrooms: 1
Primary bedroom
- Features: Carpet, Ceiling Fan(s), Walk-In Closet(s)
- Level: Second
- Area: 267 Square Feet
- Dimensions: 19.5 x 13.7
Bedroom 2
- Features: Carpet
- Level: Second
- Area: 128 Square Feet
- Dimensions: 11.4 x 11.2
Bedroom 3
- Features: Carpet
- Level: Second
- Area: 139 Square Feet
- Dimensions: 10.7 x 13
Bedroom 4
- Features: Carpet
- Level: Second
- Area: 125
- Dimensions: 10.7 x 11.7
Primary bathroom
- Features: Ceramic Tiles, Double Vanity, Separate Shower And Tub
- Level: Second
- Area: 143 Square Feet
- Dimensions: 9.4 x 15.2
Bathroom 2
- Features: Ceramic Tiles, Double Vanity
- Level: Second
Bathroom 3
- Features: Ceramic Tiles
- Level: Lower
Bonus room
- Features: Carpet
- Level: Upper
- Area: 120 Square Feet
- Dimensions: 10 x 12
Dining room
- Level: Main
- Area: 147 Square Feet
- Dimensions: 11.4 x 12.9
Family room
- Features: Fireplace, Wet Bar
- Level: Main
- Area: 332 Square Feet
- Dimensions: 17.1 x 19.4
Game room
- Features: Luxury Vinyl
- Level: Lower
- Area: 339 Square Feet
- Dimensions: 21.2 x 19.5
Half bath
- Level: Main
Kitchen
- Features: Granite Counters
- Level: Main
- Area: 139 Square Feet
- Dimensions: 11.4 x 12.9
Sun room
- Features: Ceramic Tiles
- Level: Main
- Area: 96 Square Feet
- Dimensions: 11 x 8.7
Heating
- Forced Air
Cooling
- Electric
Appliances
- Included: Cooktop, Dishwasher, Disposal, Refrigerator
- Laundry: In Hall, Main Level
Features
- Walk-In Closet(s)
- Flooring: Carpet, Ceramic Tile, Wood
- Windows: Skylight(s)
- Basement: Finished,Full,Interior Entry
- Number of fireplaces: 1
- Fireplace features: Gas, Gas Starter, Great Room
Interior area
- Total structure area: 3,864
- Total interior livable area: 3,864 sqft
- Finished area above ground: 2,632
- Finished area below ground: 1,232
Property
Parking
- Total spaces: 2
- Parking features: Attached, Garage Door Opener, Garage Faces Front
- Attached garage spaces: 2
Features
- Patio & porch: Patio
- Fencing: Partial
Lot
- Size: 9,570 Square Feet
- Features: City Limits
Details
- Parcel number: 43440080200000000
Construction
Type & style
- Home type: SingleFamily
- Architectural style: Traditional
- Property subtype: Single Family Residence
Materials
- Board & Batten Siding, Stone Veneer
- Roof: Composition
Condition
- Year built: 1982
Utilities & green energy
- Sewer: Public Sewer
- Water: Public
Community & HOA
Community
- Subdivision: Lakewood
HOA
- Has HOA: Yes
- Amenities included: Boat Dock, Clubhouse, Golf Course, Pickleball Court(s), Play Area, Putting Green, Pool, Tennis Court(s), Trail(s)
- HOA fee: $194 monthly
- HOA name: Lakewood Property Owners Assn
Location
- Region: Lees Summit
Financial & listing details
- Tax assessed value: $372,940
- Annual tax amount: $5,456
- Date on market: 1/30/2026
- Listing terms: Cash,Conventional,FHA,VA Loan
- Ownership: Private
- Road surface type: Paved
Price history
| Date | Event | Price |
|---|---|---|
| 3/23/2026 | Sold | -- |
Source:  Heartland MLS as distributed by MLS GRID #2596164 Report a problem Heartland MLS as distributed by MLS GRID #2596164 Report a problem | ||
| 2/10/2026 | Pending sale | $499,500$129/sqft |
Source: Heartland MLS as distributed by MLS GRID #2596164 Report a problem | ||
| 1/30/2026 | Listed for sale | $499,500$129/sqft |
Source: Heartland MLS as distributed by MLS GRID #2596164 Report a problem | ||
Public tax history
| Year | Property taxes | Tax assessment |
|---|---|---|
| 2025 | $5,456 -2.5% | $70,858 -3.1% |
| 2024 | $5,598 +1.8% | $73,095 |
| 2023 | $5,497 +20.8% | $73,095 +36.4% |
| 2022 | $4,550 +0.1% | $53,580 |
| 2021 | $4,546 +8.9% | $53,580 +10.1% |
| 2020 | $4,174 +3.2% | $48,655 |
| 2019 | $4,046 | $48,655 +14.9% |
| 2018 | $4,046 +8.7% | $42,346 |
| 2017 | $3,723 +7.8% | $42,346 +4.6% |
| 2016 | $3,453 +7.1% | $40,470 +7.9% |
| 2014 | $3,224 +0% | $37,503 |
| 2013 | $3,223 +0.3% | $37,503 |
| 2012 | $3,212 -0.1% | $37,503 |
| 2011 | $3,217 +2.8% | $37,503 |
| 2010 | $3,128 -5.9% | $37,503 |
| 2009 | $3,323 +1.8% | $37,503 -6% |
| 2008 | $3,263 +6.4% | $39,897 |
| 2007 | $3,068 +0% | $39,897 +7% |
| 2006 | $3,066 +7.1% | $37,287 |
| 2005 | $2,864 0% | $37,287 +8% |
| 2004 | $2,864 +18.5% | $34,526 |
| 2003 | $2,418 +0.7% | $34,526 +9% |
| 2002 | $2,402 +0.1% | $31,675 |
| 2001 | $2,399 | $31,675 |
Find assessor info on the county website
Neighborhood: 64064
Nearby homes
- $422,8005 bd3 ba2.2k sqft4016 NE Woodridge Dr, Lees Summit, MO 64064Off Market
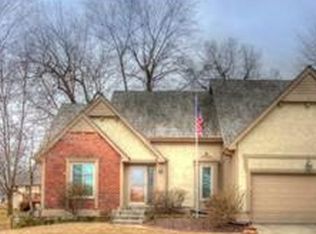
- $393,0004 bd3 ba2.4k sqft4010 NE Woodridge Dr, Lees Summit, MO 64064Off Market
- $472,8004 bd3 ba2.4k sqft204 NE Shoreview Dr, Lees Summit, MO 64064Off Market
- $417,8004 bd2 ba2.3k sqft4004 NE Woodridge Dr, Lees Summit, MO 64064Off Market

- $515,7003 bd6 ba4k sqft4015 NE Woodridge Dr, Lees Summit, MO 64064Off Market
- $431,5004 bd2 ba2.5k sqft202 NE Shoreview Dr, Lees Summit, MO 64064Off Market
- $448,1004 bd2 ba2.9k sqft4020 NE Woodridge Dr, Lees Summit, MO 64064Off Market
- $466,8005 bd3 ba2.7k sqft4013 NE Woodridge Dr, Lees Summit, MO 64064Off Market
Nearby schools
GreatSchools rating
- 8/10Chapel Lakes Elementary SchoolGrades: K-5Distance: 0.7 mi
- 7/10Delta Woods Middle SchoolGrades: 6-8Distance: 1.1 mi
- 8/10Blue Springs South High SchoolGrades: 9-12Distance: 6.6 mi
Schools provided by the listing agent
- Elementary: Chapel Lakes
- Middle: Delta Woods
- High: Blue Springs South
Source: Heartland MLS as distributed by MLS GRID. This data may not be complete. We recommend contacting the local school district to confirm school assignments for this home.
Get a cash offer in 3 minutes
Find out how much your home could sell for in as little as 3 minutes with a no-obligation cash offer.
Estimated market value
$490,700
Get a cash offer in 3 minutes
Find out how much your home could sell for in as little as 3 minutes with a no-obligation cash offer.
Estimated market value
$490,700
- Missouri
- Jackson County
- Lees Summit
- 64064
- 4014 NE Woodridge Dr
Nearby cities
Nearby zip codes
Other Lees Summit Topics
