Skip main navigation
Sold for $265,000
  • $265,000

    4014 Oak Moss Ct, Chesapeake, VA 23321

    2beds
    --baths
    1,450sqft
    Townhouse
    Built in 1984
    -- sqft lot
    $285,400 Zestimate®
    $183/sqft
    $1,720 Estimated rent

    Home value

    $285,400

    $271,000 - $300,000

    $1,720/mo

    Zestimate® history
    Loading
    Loading...

    Owner options

    List your home for rent

    $1,720/mo

    Rent Zestimate®

    Find your next renter with Zillow Rental Manager. Plus, with online applications, you can quickly screen prospective tenants – for free.

    Learn more

    $1,720/mo

    Rent Zestimate®

    Refinance and save

    $1,593/mo

    Est. payment

    Refinancing to a lower rate could help reduce your monthly payments and save thousands over the life of the loan.

    See today's rates

    $1,593/mo

    Est. payment

    Explore your selling options

    Work with a Zillow partner agent

    Leverage their expertise and Zillow's premium Showcase listings to get your home seen by more buyers.

    Get started

    List with your own agent

    Get your home in front of millions of buyers by listing it on Zillow.

    Learn how to do it

    Sell it yourself

    Take full control of how buyers see your home on Zillow by listing For Sale by Owner (FSBO).

    List your home

    What's special

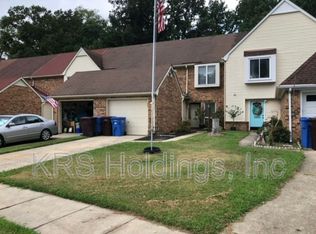
    Meticulously maintained 2 bed 1.1 bath with bonus room in partially converted garage. New laminate flooring on both levels, granite countertops, stainless steel appliances, bathrooms & fireplace redone. Interior doors replaced. Bonus room is wonderful space for home office, workout room, playroom or media room. Great location, near shopping and interstate. Seller offering 1 yr Cinch Home Warranty. Gorgeous townhome waiting on its new family to call it home!

    Zillow last checked:

    Listing updated:

    Source: HomeServices Property Management,MLS#: 10502877MLS Logo

    Facts & features

    Interior

    Bedrooms & bathrooms
    • Bedrooms: 2
    • Full bathrooms: 1
    • 1/2 bathrooms: 1
    Heating
    • Electric
    Cooling
    • Central Air
    Appliances
    • Included: Dishwasher, Disposal, Dryer Hookup, Microwave, Elec Range, Refrigerator, Washer Hookup, Water Heater (Electric)
    Features
    • Flooring: Carpet, Ceramic, Laminate/LVP
    • Basement: Slab
    • Number of fireplaces: 1
    Interior area
    • Total interior livable area: 1,450 sqft

    Property

    Parking
    • Parking features: 2 Space, Converted Gar, Driveway Spc, Street, 2 Space, Converted Gar, Driveway Spc, Street
    • Has garage: Yes
    • Has uncovered spaces: Yes
    Features
    • Levels: Two
    • Stories: 2
    • Has private pool: Yes
    Details
    • Parcel number: 0106003000210

    Construction

    Type & style
    • Home type: Townhouse
    • Architectural style: Townhouse
    • Property subtype: Townhouse
    Materials
    • Brick, Vinyl
    • Roof: Asphalt Shingle
    Condition
    • New construction: No
    • Year built: 1984

    Utilities & green energy

    • Sewer: City/County
    • Water: City/County

    Community & neighborhood

    Location
    • Region: Chesapeake
    • Subdivision: Stonebridge Landing

    HOA & financial

    Other fees
    • Condo and coop fee: $0

    Price history

    DateEventPrice
    10/5/2023Sold$265,000+8.2%$183/sqft
    Source: Public Record Report a problem
    9/22/2023Pending sale$245,000$169/sqft
    Source: Long & Foster Broker Feed #10502877 Report a problem
    9/22/2023Contingent$245,000$169/sqft
    Source: REIN Inc. #10502877 Report a problem
    9/13/2023Listed for sale$245,000+48.9%$169/sqft
    Source: REIN Inc. #10502877 Report a problem
    1/6/2012Listing removed$164,500$113/sqft
    Source: Prudential Towne Realty #1143401 Report a problem
    11/9/2011Listed for sale$164,500-2.9%$113/sqft
    Source: Prudential Towne Realty #1143401 Report a problem
    1/31/2006Sold$169,500$117/sqft
    Source: Public Record Report a problem

    Public tax history

    YearProperty taxesTax assessment
    2025$2,403 +2.8%$237,900 +2.8%
    2024$2,337 +24.9%$231,400 +24.9%
    2023$1,871 +4.1%$185,200 +8.2%
    2022$1,797 +21.1%$171,100 +21.1%
    2021$1,484 $141,300 +1.9%
    2020-- $138,700
    2019$1,456 -4.6%$138,700
    2018$1,527 +5.2%$138,700 +0.4%
    2017$1,451 0%$138,200
    2016$1,451 -5%$138,200 -5%
    2015$1,527 $145,400
    2014$1,527 -3.2%$145,400 -3.2%
    2013$1,577 -6.2%$150,200 -6.2%
    2012$1,682 -0.6%$160,200 -0.6%
    2011$1,693 -2.7%$161,200 -2.7%
    2010$1,740 -1.4%$165,700 -1.4%
    2009$1,764 $168,000
    2008$1,764 +2.8%$168,000 +3.8%
    2007$1,716 +1.8%$161,900 +6.6%
    2006$1,686 +38.4%$151,900 +59.6%
    2004$1,219 +16.8%$95,200 +16.8%
    2003$1,043 +6.3%$81,500 +6.3%
    2002$982 +6.7%$76,700 +6.7%
    2001$920 $71,900

    Find assessor info on the county website

    Neighborhood: Western Branch North

    Nearby schools

    GreatSchools rating
    Schools provided by the listing agent
    • Elementary: Western Branch Primary
    • Middle: Western Branch Middle
    • High: Western Branch

    Source: HomeServices Property Management. This data may not be complete. We recommend contacting the local school district to confirm school assignments for this home.

    Get pre-qualified for a loan
    At Zillow Home Loans, we can pre-qualify you in as little as 5 minutes with no impact to your credit score.

    An equal housing lender. NMLS #10287.

    Sell for more on Zillow
    Get a Zillow Showcase℠ listing at no additional cost and you could sell for .
    $285,400
    2% more
    +$5,708
    With Zillow Showcase(estimated)
    $291,108