Brick Ranch on 1.23 Acres in the Heart of Mint Hill – Endless Potential!
Investor, renovator, or buyer with vision—this is the opportunity you've been waiting for. Situated on a beautiful 1.23-acre lot shaded by mature hardwoods and crepe myrtles, this solid brick ranch offers approximately 1,505 square feet of heated living space with 3 bedrooms, 2 bathrooms, a carport, detached workshop, and room to create something truly special.
The functional floor plan features both a spacious living room and a separate family room with fireplace, providing multiple gathering spaces rarely found in homes of this size. The kitchen includes abundant cabinetry, and an adjacent dining space ready for your personal updates and design ideas. A dedicated laundry room offers additional storage and convenience.
The bedroom wing provides three bedrooms and two full baths. One bathroom has already received updates with a newer vanity, fixtures, and walk-in shower, while the second bath presents an opportunity for renovation and added value. Original hardwood floors are believed to be present in portions of the home, offering additional restoration potential.
Outside, the oversized homesite provides privacy, mature landscaping, and plenty of room to expand outdoor living areas. A detached workshop/storage building offers valuable space for hobbies, projects, equipment, or future improvements, while the covered carport adds everyday convenience.
Location is key—less than 2 miles from downtown Mint Hill, you'll enjoy convenient access to shopping, dining, medical facilities, the library, parks, and local entertainment. Commuters will appreciate easy access to I-485, Independence Boulevard, Matthews, and Charlotte while still enjoying the space and privacy that a large lot provides.
Properties with this combination of acreage, location, brick construction, and renovation potential are becoming increasingly difficult to find in Mint Hill. Bring your contractor, your imagination, and your plans—this is your chance to transform a well-located property into something exceptional.
Closed
Zestimate®
$330,000
4014 Peggy Ln, Mint Hill, NC 28227
3beds
1,505sqft
Single Family Residence
Built in 1965
1.23 Acres Lot
$330,000 Zestimate®
$219/sqft
$2,085 Estimated rent
Home value
$330,000
$310,000 - $350,000
$2,085/mo
Zestimate® history
Owner options
List your home for rent
$2,085/mo
Rent Zestimate®
Find your next renter with Zillow Rental Manager. Plus, with online applications, you can quickly screen prospective tenants – for free.
$2,085/mo
Rent Zestimate®
Refinance and save
$1,991/mo
Est. payment
Refinancing to a lower rate could help reduce your monthly payments and save thousands over the life of the loan.
$1,991/mo
Est. payment
Explore your selling options
Work with a Zillow partner agent
Leverage their expertise and Zillow's premium Showcase listings to get your home seen by more buyers.
Get startedList with your own agent
Get your home in front of millions of buyers by listing it on Zillow.
Learn how to do itSell it yourself
Take full control of how buyers see your home on Zillow by listing For Sale by Owner (FSBO).
List your homeWhat's special
Brick ranchDetached workshopKitchen includes abundant cabinetryAdjacent dining space
Zillow last checked:
Listing updated:
Listed by:
Anna Granger annagrangerhomes@gmail.com,
1st Choice Properties Inc,
Tina Pedersen,
1st Choice Properties Inc
Bought with:
Byron Descalzi
EXP Realty LLC Ballantyne
Source: Canopy MLS as distributed by MLS GRID,MLS#: 4387258
Facts & features
Interior
Bedrooms & bathrooms
- Bedrooms: 3
- Bathrooms: 2
- Full bathrooms: 2
- Main level bedrooms: 3
Primary bedroom
- Level: Main
Bedroom s
- Level: Main
Bedroom s
- Level: Main
Bathroom full
- Level: Main
Bathroom full
- Level: Main
Dining area
- Level: Main
Family room
- Level: Main
Kitchen
- Level: Main
Laundry
- Level: Main
Living room
- Level: Main
Heating
- Central, Forced Air, Natural Gas
Cooling
- Central Air
Appliances
- Included: Dishwasher, Gas Cooktop, Microwave, Wall Oven
- Laundry: Utility Room, Other
Features
- Other - See Remarks
- Flooring: Wood, Other
- Has basement: No
- Fireplace features: Family Room
Interior area
- Total structure area: 1,505
- Total interior livable area: 1,505 sqft
- Finished area above ground: 1,505
- Finished area below ground: 0
Property
Parking
- Total spaces: 2
- Parking features: Attached Carport, Garage on Main Level
- Has garage: Yes
- Carport spaces: 2
- Details: 394 SF Rear Facing Carport
Features
- Levels: One
- Stories: 1
- Patio & porch: Front Porch, Patio
- Exterior features: Other - See Remarks
Lot
- Size: 1.23 Acres
- Features: Private, Wooded
Details
- Additional structures: Shed(s)
- Parcel number: 19522124
- Zoning: R
- Special conditions: Standard
- Other equipment: Other - See Remarks
Construction
Type & style
- Home type: SingleFamily
- Property subtype: Single Family Residence
Materials
- Brick Full
- Foundation: Crawl Space
- Roof: Other - See Remarks
Condition
- New construction: No
- Year built: 1965
Utilities & green energy
- Sewer: Septic Installed
- Water: City
- Utilities for property: Electricity Connected
Community & HOA
Community
- Subdivision: None
Location
- Region: Mint Hill
Financial & listing details
- Price per square foot: $219/sqft
- Tax assessed value: $361,200
- Date on market: 6/1/2026
- Cumulative days on market: 2 days
- Listing terms: Cash,Conventional
- Electric utility on property: Yes
- Road surface type: Concrete, Paved
Price history
| Date | Event | Price |
|---|---|---|
| 6/30/2026 | Sold | $330,000+10%$219/sqft |
Source:  Canopy MLS as distributed by MLS GRID #4387258 Report a problem Canopy MLS as distributed by MLS GRID #4387258 Report a problem | ||
| 6/3/2026 | Pending sale | $300,000$199/sqft |
Source: Canopy MLS as distributed by MLS GRID #4387258 Report a problem | ||
| 6/1/2026 | Listed for sale | $300,000$199/sqft |
Source: Canopy MLS as distributed by MLS GRID #4387258 Report a problem | ||
Public tax history
| Year | Property taxes | Tax assessment |
|---|---|---|
| 2025 | -- | $361,200 |
| 2024 | -- | $361,200 |
| 2023 | -- | $361,200 +51.6% |
| 2022 | -- | $238,300 |
| 2021 | -- | $238,300 |
| 2020 | -- | $238,300 |
| 2019 | $1,072 | $238,300 +74.7% |
| 2018 | -- | $136,400 |
| 2017 | -- | $136,400 |
| 2016 | -- | $136,400 |
| 2015 | -- | $136,400 -12.3% |
| 2014 | -- | $155,500 |
| 2013 | -- | $155,500 |
| 2012 | -- | $155,500 |
| 2011 | -- | $155,500 +12.3% |
| 2010 | -- | $138,500 |
| 2009 | -- | $138,500 |
| 2008 | -- | $138,500 |
| 2007 | -- | $138,500 |
| 2006 | -- | $138,500 |
| 2005 | -- | $138,500 |
| 2004 | -- | $138,500 |
| 2003 | -- | $138,500 +34.3% |
| 2002 | -- | $103,110 |
| 2001 | -- | $103,110 |
| 2000 | -- | $103,110 |
Find assessor info on the county website
Neighborhood: 28227
Nearby homes
- $1,657,3004 bd5 ba3.6k sqft4012 Peggy Oaks Ln BUILDING 2, Charlotte, NC 28210Sold

- $1,302,7003 bd4 ba2.9k sqft4008 Peggy Oaks Ln BUILDING 2, Charlotte, NC 28210Sold
- $1,753,5004 bd5 ba3.6k sqft4026 Peggy Oaks Ln BUILDING 4, Charlotte, NC 28210Sold
- $465,4003 bd2 ba1.6k sqft4000 Peggy Ln, Mint Hill, NC 28227Off Market
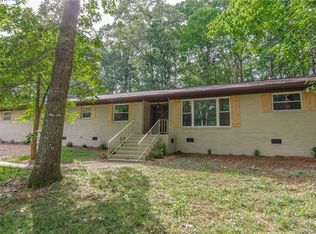
- $348,9003 bd2 ba1.4k sqft4100 Peggy Ln, Mint Hill, NC 28227Off Market
- $1,825,0004 bd5 ba3.6k sqft4048 Peggy Oaks Ln BUILDING 6, Charlotte, NC 28210Sold
- $696,2004 bd2 ba4.9k sqft4021 Peggy Ln, Mint Hill, NC 28227Off Market
- $368,0003 bd2 ba1.6k sqft4001 Peggy Ln, Mint Hill, NC 28227Off Market
Nearby schools
GreatSchools rating
- 9/10Bain ElementaryGrades: PK-5Distance: 1.4 mi
- 5/10Mint Hill Middle SchoolGrades: 6-8Distance: 1.8 mi
- 6/10Independence HighGrades: 9-12Distance: 2.9 mi
Schools provided by the listing agent
- Elementary: Bain
- Middle: Mint Hill
- High: Independence
Source: Canopy MLS as distributed by MLS GRID. This data may not be complete. We recommend contacting the local school district to confirm school assignments for this home.
Get a cash offer in 3 minutes
Find out how much your home could sell for in as little as 3 minutes with a no-obligation cash offer.
Estimated market value
$330,000
Get a cash offer in 3 minutes
Find out how much your home could sell for in as little as 3 minutes with a no-obligation cash offer.
Estimated market value
$330,000
- North Carolina
- Mecklenburg County
- Mint Hill
- 28227
- 4014 Peggy Ln
Nearby cities
Nearby zip codes
Other Mint Hill Topics
