Skip main navigation
Sold for $226,000
  • $226,000

    4014 Phillips Ave, Berkley, MI 48072

    3beds
    1,012sqft
    Single Family Residence
    Built in 1948
    4,356 Square Feet Lot
    $253,300 Zestimate®
    $223/sqft
    $2,174 Estimated rent

    Home value

    $253,300

    $241,000 - $266,000

    $2,174/mo

    Zestimate® history
    Loading
    Loading...

    Owner options

    List your home for rent

    $2,174/mo

    Rent Zestimate®

    Find your next renter with Zillow Rental Manager. Plus, with online applications, you can quickly screen prospective tenants – for free.

    Learn more

    $2,174/mo

    Rent Zestimate®

    Refinance and save

    $1,555/mo

    Est. payment

    Refinancing to a lower rate could help reduce your monthly payments and save thousands over the life of the loan.

    See today's rates

    $1,555/mo

    Est. payment

    Explore your selling options

    Work with a Zillow partner agent

    Leverage their expertise and Zillow's premium Showcase listings to get your home seen by more buyers.

    Get started

    List with your own agent

    Get your home in front of millions of buyers by listing it on Zillow.

    Learn how to do it

    Sell it yourself

    Take full control of how buyers see your home on Zillow by listing For Sale by Owner (FSBO).

    List your home

    What's special

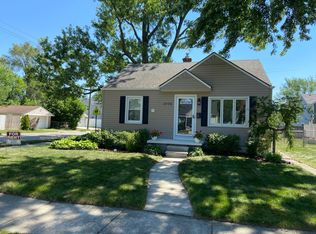
    Corner lot bungalow in Berkley features a charming interior with hardwood floors and a large private primary bedroom. Entry living room with built-in bookshelves and an exposed staircase. Living room flows into a cute dining area with a bay window. Roomy galley kitchen with stainless steel appliances and an all-in-one washer/dryer. Two bright entry level bedrooms share a full bath down the hallway. Large primary bedroom on the upper level with vaulted ceilings and a bonus space that could be used as an office. New windows on main level, new gutters on both house and garage, crawl space with new vapor barrier and dehumidifier, freshly painted, and newer appliances. Great curb appeal with a center walkway leading to the covered front porch surrounded by garden beds. Private backyard with a patio and detached two car garage. Fantastic location, close to local parks, Beaumont hospital, and downtown shopping. Welcome Home!

    Zillow last checked:

    Listing updated:

    Listed by:

    Jim Shaffer 248-834-3030,

    Good Company

    Bought with:

    Michell C Apati, 6501410506

    Century 21 Curran & Oberski

    Source: Realcomp II,MLS#: 20230099806MLS Logo

    Facts & features

    Interior

    Bedrooms & bathrooms
    • Bedrooms: 3
    • Bathrooms: 1
    • Full bathrooms: 1
    Primary bedroom
    • Level: Second
    • Dimensions: 13 x 14
    Bedroom
    • Level: Entry
    • Dimensions: 10 x 12
    Bedroom
    • Level: Entry
    • Dimensions: 9 x 11
    Other
    • Level: Entry
    • Dimensions: 6 x 8
    Dining room
    • Level: Entry
    • Dimensions: 7 x 9
    Kitchen
    • Level: Entry
    • Dimensions: 9 x 13
    Library
    • Level: Second
    • Dimensions: 9 x 13
    Living room
    • Level: Entry
    • Dimensions: 13 x 14
    Heating
    • Forced Air, Natural Gas
    Cooling
    • Central Air
    Appliances
    • Included: Dishwasher, Disposal, Free Standing Gas Range, Free Standing Refrigerator
    Features
    • Has basement: No
    • Has fireplace: No
    Interior area
    • Total interior livable area: 1,012 sqft
    • Finished area above ground: 1,012

    Property

    Parking
    • Total spaces: 2
    • Parking features: Two Car Garage, Detached
    • Garage spaces: 2
    Features
    • Levels: One and One Half
    • Stories: 1
    • Entry location: GroundLevelwSteps
    • Patio & porch: Covered, Patio, Porch
    • Exterior features: Lighting
    • Pool features: None
    • Fencing: Fenced
    Lot
    • Size: 4,356 sqft
    • Dimensions: 40.00 x 110.00
    • Features: Corner Lot
    Details
    • Parcel number: 2507328017
    • Special conditions: Short Sale No,Standard
    • Other equipment: Dehumidifier

    Construction

    Type & style
    • Home type: SingleFamily
    • Architectural style: Bungalow
    • Property subtype: Single Family Residence
    Materials
    • Vinyl Siding
    • Foundation: Block, Crawl Space
    • Roof: Asphalt
    Condition
    • New construction: No
    • Year built: 1948

    Utilities & green energy

    • Sewer: Public Sewer
    • Water: Public
    • Utilities for property: Cable Available

    Community & neighborhood

    Location
    • Region: Berkley
    • Subdivision: COTTAGE HOMES SUB

    Other

    Other facts
    • Listing agreement: Exclusive Right To Sell
    • Listing terms: Cash,Conventional,FHA,Va Loan

    Price history

    DateEventPrice
    12/29/2023Sold$226,000+7.6%$223/sqft
    Source: Realcomp II #20230099806 Report a problem
    12/5/2023Pending sale$210,000$208/sqft
    Source: Realcomp II #20230099806 Report a problem
    12/1/2023Listed for sale$210,000+37.3%$208/sqft
    Source: Realcomp II #20230099806 Report a problem
    7/12/2018Sold$153,000-1.2%$151/sqft
    Source: Public Record Report a problem
    5/24/2018Pending sale$154,900$153/sqft
    Source: KW Metro #218033449 Report a problem
    5/20/2018Price change$154,900-6.1%$153/sqft
    Source: KW Metro #218033449 Report a problem
    5/5/2018Pending sale$165,000$163/sqft
    Source: KW Metro #218033449 Report a problem
    4/23/2018Listed for sale$165,000+7.8%$163/sqft
    Source: KW Metro #218033449 Report a problem
    9/8/2016Sold$153,100+2.1%$151/sqft
    Source: Public Record Report a problem
    6/2/2016Pending sale$149,900$148/sqft
    Source: RE/MAX Complete #216048821 Report a problem
    5/23/2016Listed for sale$149,900+59.5%$148/sqft
    Source: RE/MAX Complete #216048821 Report a problem
    4/21/2013Listing removed$1,100$1/sqft
    Source: RE/MAX Complete #213032777 Report a problem
    4/11/2013Listed for rent$1,100+10%$1/sqft
    Source: RE/MAX Complete #213032777 Report a problem
    1/7/2012Listing removed$1,000$1/sqft
    Source: RE/MAX Complete #211118484 Report a problem
    12/7/2011Price change$1,000-9.1%$1/sqft
    Source: RE/MAX Complete #211118484 Report a problem
    11/22/2011Price change$1,100-8.3%$1/sqft
    Source: RE/MAX Complete #211118484 Report a problem
    11/13/2011Listed for rent$1,200$1/sqft
    Source: RE/MAX Complete #211118484 Report a problem
    11/4/1997Sold$94,000+19.1%$93/sqft
    Source: Public Record Report a problem
    6/19/1995Sold$78,900$78/sqft
    Source: Public Record Report a problem

    Public tax history

    YearProperty taxesTax assessment
    2024$3,225 +5%$104,280 +7.9%
    2023$3,072 +2.3%$96,640 +10.4%
    2022$3,004 -0.3%$87,530 +7.5%
    2021$3,014 $81,410 +3.7%
    2020-- $78,480 +5.2%
    2019$2,887 +8.2%$74,630 +6.4%
    2018$2,668 +2.4%$70,170 +4.9%
    2017$2,605 $66,870 +15.4%
    2016$2,605 $57,940 +8.7%
    2015-- $53,300 +11.6%
    2014-- $47,750 +11.6%
    2011-- $42,770 -14.3%
    2010$2,650 -1.4%$49,900 -5.4%
    2009$2,686 +110.6%$52,730 -50.8%
    2005$1,275 $107,190 +71.6%
    2003-- $62,450 +17.6%
    2002-- $53,090 +35.8%
    2001$1,333 +4.4%$39,090 +3.2%
    2000$1,277 $37,880

    Find assessor info on the county website

    Neighborhood: 48072

    Nearby schools

    GreatSchools rating
    Get a cash offer in 3 minutes
    Find out how much your home could sell for in as little as 3 minutes with a no-obligation cash offer.
    Estimated market value
    $253,300
    Get a cash offer in 3 minutes
    Find out how much your home could sell for in as little as 3 minutes with a no-obligation cash offer.
    Estimated market value
    $253,300