Lovely contemporary beauty nestled on a generous lake- front lot in Brookside. Long list of upgrades in this single level 4 bedroom home. The remodeled kitchen is a showstopper! All new beautiful light oak cabinets, top of the line stainless steel appliances including a Bosch oven, microwave and ultra quiet dishwasher,full size stainless steel refrigerator as well as two ample counter height refrigerated drawers. Expansive food prep area with a 3rd sink, an induction stovetop for fast energy efficient and safe cooking, pull out spice racks conveniently located next to the stove plus a built in desk, walk-in pantry and generous informal dining area. The primary suite has a beautiful glass barn door leading to the soaking tub, shower and double sink area. The buyer will appreciate the built in towel warmers in this room. Spacious walk-in closet as well as sliding doors to the covered patio. Owned solar for low energy bills, electric charging station for the electric car you've been promising yourself and large workbench in the 3 car garage. You'll enjoy lovely lake views from this room as well as the kitchen and family rooms. Gorgeous views of the lake from your large covered patio. Terrific landscaping in the generous back and side yards with a calming water feature. Wonderful location just steps to Nelson Park, the clubhouse and pool plus your choice of food establishments just a few blocks away. Easy I-5 access for commuters. This quiet circle of homes seem miles away from all the hustle and bustle. We welcome your inspection and admiration!
Closed
$645,000
4014 Pine Lake Cir, Stockton, CA 95219
4beds
2,093sqft
Single Family Residence
Built in 2002
8,576 Square Feet Lot
$650,100 Zestimate®
$308/sqft
$2,899 Estimated rent
Home value
$650,100
$585,000 - $722,000
$2,899/mo
Zestimate® history
Owner options
List your home for rent
$2,899/mo
Rent Zestimate®
Find your next renter with Zillow Rental Manager. Plus, with online applications, you can quickly screen prospective tenants – for free.
$2,899/mo
Rent Zestimate®
Refinance and save
$4,534/mo
Est. payment
Refinancing to a lower rate could help reduce your monthly payments and save thousands over the life of the loan.
$4,534/mo
Est. payment
Explore your selling options
Work with a Zillow partner agent
Leverage their expertise and Zillow's premium Showcase listings to get your home seen by more buyers.
Get startedList with your own agent
Get your home in front of millions of buyers by listing it on Zillow.
Learn how to do itSell it yourself
Take full control of how buyers see your home on Zillow by listing For Sale by Owner (FSBO).
List your homeWhat's special
Lake-front lotSpacious walk-in closetBuilt in deskGenerous informal dining areaBuilt in towel warmersRemodeled kitchenWalk-in pantry
Zillow last checked:
Listing updated:
Listed by:
Lela Nelson DRE #00598358 209-484-6873,
Lela Nelson Realty
Bought with:
John Notman, DRE #01407756
Notman Real Estate Group
Source: MetroList Services of CA,MLS#: 226000767Originating MLS: MetroList Services, Inc.
Facts & features
Interior
Bedrooms & bathrooms
- Bedrooms: 4
- Bathrooms: 2
- Full bathrooms: 2
Rooms
- Room types: Master Bathroom, Bathroom, Master Bedroom, Office, Possible Guest, Family Room, Kitchen, Laundry, Living Room
Primary bedroom
- Features: Walk-In Closet, Outside Access
Primary bathroom
- Features: Shower Stall(s), Double Vanity, Tub
Dining room
- Features: Dining/Living Combo
Kitchen
- Features: Breakfast Area, Pantry Closet, Kitchen Island, Synthetic Counter, Kitchen/Family Combo
Heating
- Central, Fireplace(s)
Cooling
- Ceiling Fan(s), Central Air
Appliances
- Included: Gas Water Heater, Ice Maker, Dishwasher, Microwave, Double Oven, Electric Cooktop
- Laundry: Laundry Room, Cabinets, Inside Room
Features
- Flooring: Laminate
- Number of fireplaces: 1
- Fireplace features: Family Room, Gas Log
Interior area
- Total interior livable area: 2,093 sqft
Property
Parking
- Total spaces: 3
- Parking features: Attached, Electric Vehicle Charging Station(s), Driveway
- Attached garage spaces: 3
- Has uncovered spaces: Yes
Features
- Stories: 1
- Has private pool: Yes
- Pool features: In Ground, Community
- Fencing: See Remarks
- On waterfront: Yes
- Waterfront features: Lake Access, Waterfront
Lot
- Size: 8,576 Square Feet
- Features: Auto Sprinkler F&R, Close to Clubhouse
Details
- Parcel number: 116490190000
- Zoning description: R1
- Special conditions: Trust
Construction
Type & style
- Home type: SingleFamily
- Architectural style: Contemporary
- Property subtype: Single Family Residence
Materials
- Frame
- Foundation: Slab
- Roof: Tile
Condition
- Year built: 2002
Utilities & green energy
- Sewer: Public Sewer
- Water: Public
- Utilities for property: Cable Connected, Sewer In & Connected, Solar, Underground Utilities, Natural Gas Connected
Green energy
- Energy generation: Solar
Community & HOA
Community
- Features: Gated
HOA
- Has HOA: Yes
- Amenities included: Pool, Clubhouse
- Services included: Pool
- HOA fee: $400 quarterly
Location
- Region: Stockton
Financial & listing details
- Price per square foot: $308/sqft
- Tax assessed value: $357,963
- Annual tax amount: $4,569
- Price range: $645K - $645K
- Date on market: 1/12/2026
Price history
| Date | Event | Price |
|---|---|---|
| 2/18/2026 | Sold | $645,000$308/sqft |
Source: MetroList Services of CA #226000767 Report a problem | ||
| 1/28/2026 | Pending sale | $645,000$308/sqft |
Source: MetroList Services of CA #226000767 Report a problem | ||
| 1/12/2026 | Listed for sale | $645,000+126.3%$308/sqft |
Source: MetroList Services of CA #226000767 Report a problem | ||
| 2/17/2012 | Sold | $285,000+1.8%$136/sqft |
Source: Public Record Report a problem | ||
| 9/19/2011 | Pending sale | $280,000$134/sqft |
Source: Intero Real Estate Services #81134369 Report a problem | ||
| 8/9/2011 | Listed for sale | $280,000-19.5%$134/sqft |
Source: Intero Real Estate Services #81134369 Report a problem | ||
| 9/24/2002 | Sold | $348,000$166/sqft |
Source: Public Record Report a problem | ||
Public tax history
| Year | Property taxes | Tax assessment |
|---|---|---|
| 2025 | $4,569 +2.2% | $357,963 +2% |
| 2024 | $4,470 +0.9% | $350,945 +2% |
| 2023 | $4,429 +8.5% | $344,065 +2% |
| 2022 | $4,083 +1.4% | $337,320 +2% |
| 2021 | $4,025 -0.3% | $330,707 +1% |
| 2020 | $4,036 +1.7% | $327,317 +2% |
| 2019 | $3,969 +1.7% | $320,900 +2% |
| 2018 | $3,904 +1.9% | $314,609 +2% |
| 2017 | $3,830 +1.1% | $308,442 +2% |
| 2016 | $3,787 +1.1% | $302,394 +1.5% |
| 2015 | $3,745 +1.5% | $297,854 +2% |
| 2014 | $3,690 | $292,019 +0.5% |
| 2013 | -- | $290,700 +2.7% |
| 2012 | -- | $283,000 -6% |
| 2011 | -- | $301,000 |
| 2010 | -- | $301,000 -20.6% |
| 2009 | -- | $379,000 -1.2% |
| 2008 | -- | $383,694 +2% |
| 2007 | -- | $376,170 +2% |
| 2006 | -- | $368,796 +2% |
| 2005 | -- | $361,565 +2% |
| 2004 | -- | $354,477 +1.9% |
| 2003 | -- | $347,980 +337.4% |
| 2002 | -- | $79,560 |
| 2001 | -- | $79,560 |
Find assessor info on the county website
Neighborhood: Brookside
Nearby homes
- $738,4004 bd3 ba2.6k sqft4018 Pine Lake Cir, Stockton, CA 95219Off Market
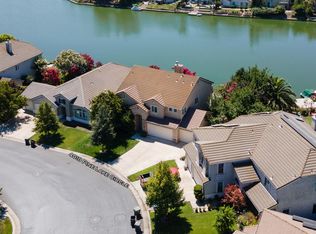
- $690,0006 bd4 ba3.1k sqft4010 Pine Lake Cir, Stockton, CA 95219Sold
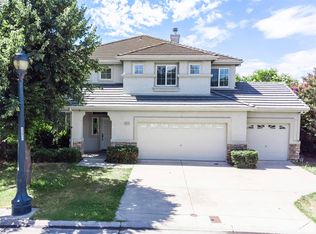
- $1,023,5004 bd3 ba4.1k sqft4022 Pine Lake Cir, Stockton, CA 95219Off Market
- $665,1003 bd2 ba2.3k sqft4006 Pine Lake Cir, Stockton, CA 95219Off Market
- $602,1004 bd2 ba2k sqft4017 Pine Lake Cir, Stockton, CA 95219Off Market
- $708,8005 bd4 ba3.1k sqft4011 Pine Lake Cir, Stockton, CA 95219Off Market
- $722,9006 bd4 ba3.1k sqft4026 Pine Lake Cir, Stockton, CA 95219Off Market
- $748,9004 bd3 ba2.9k sqft4002 Pine Lake Cir, Stockton, CA 95219Off Market
Nearby schools
GreatSchools rating
- 8/10Brookside SchoolGrades: K-8Distance: 1.1 mi
- 7/10Lincoln High SchoolGrades: 9-12Distance: 2.5 mi
Get a cash offer in 3 minutes
Find out how much your home could sell for in as little as 3 minutes with a no-obligation cash offer.
Estimated market value
$650,100
Get a cash offer in 3 minutes
Find out how much your home could sell for in as little as 3 minutes with a no-obligation cash offer.
Estimated market value
$650,100
- California
- San Joaquin County
- Stockton
- 95219
- Brookside
- 4014 Pine Lake Cir
Nearby cities
Nearby neighborhoods
Nearby zip codes
Other Stockton Topics
